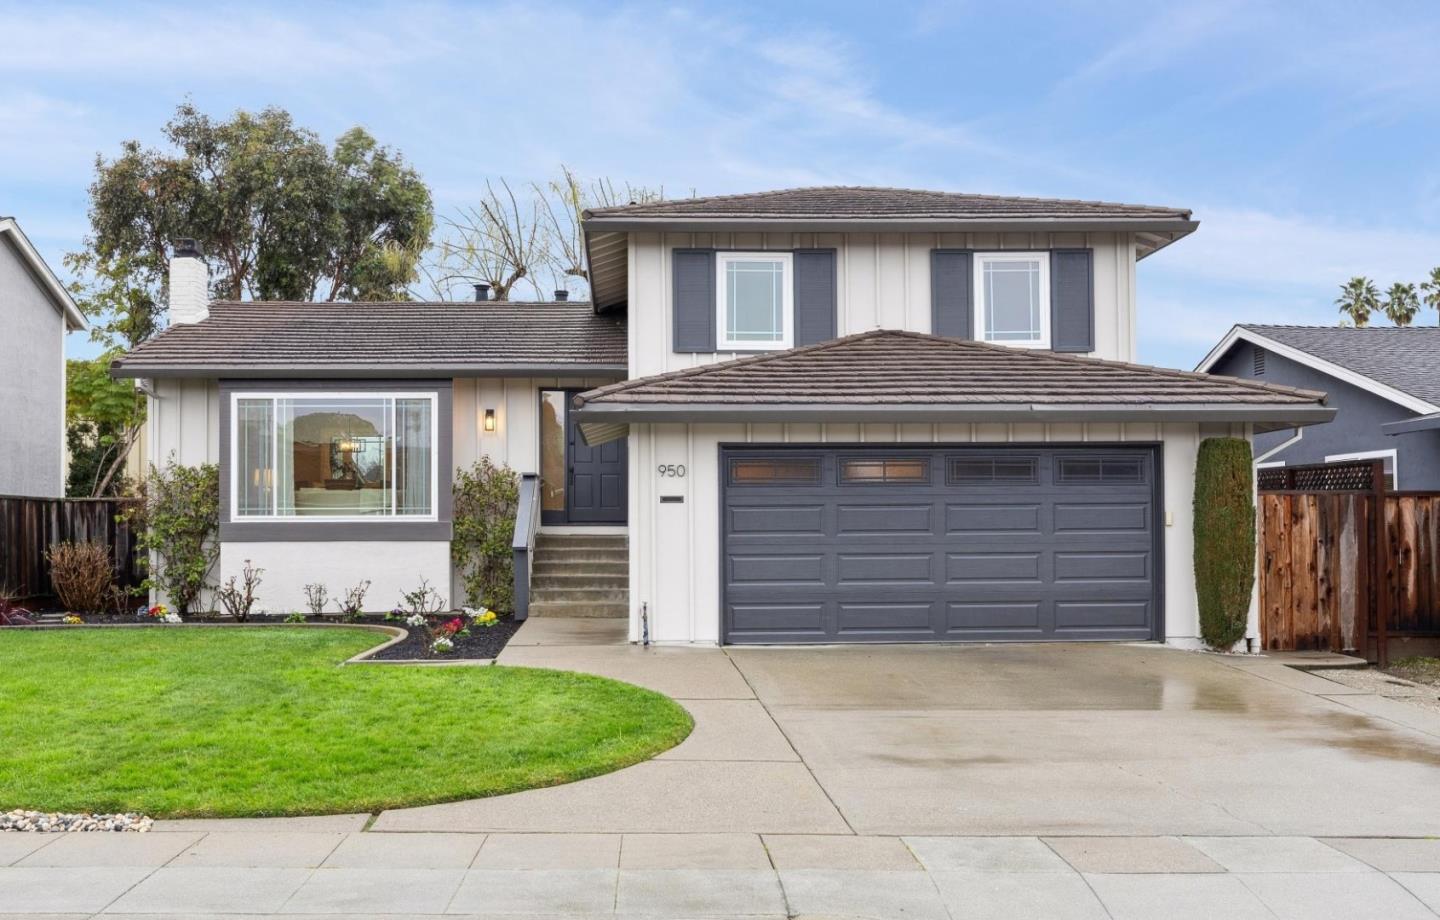
Listed by Compass, Jan 'Majeski' Maciejewski, Listing Contact: 650-888-1230
4 Beds 3 Baths 2,250 Sq.Ft. 5,507 Sq.Ft.


Sold on September 18, 2026
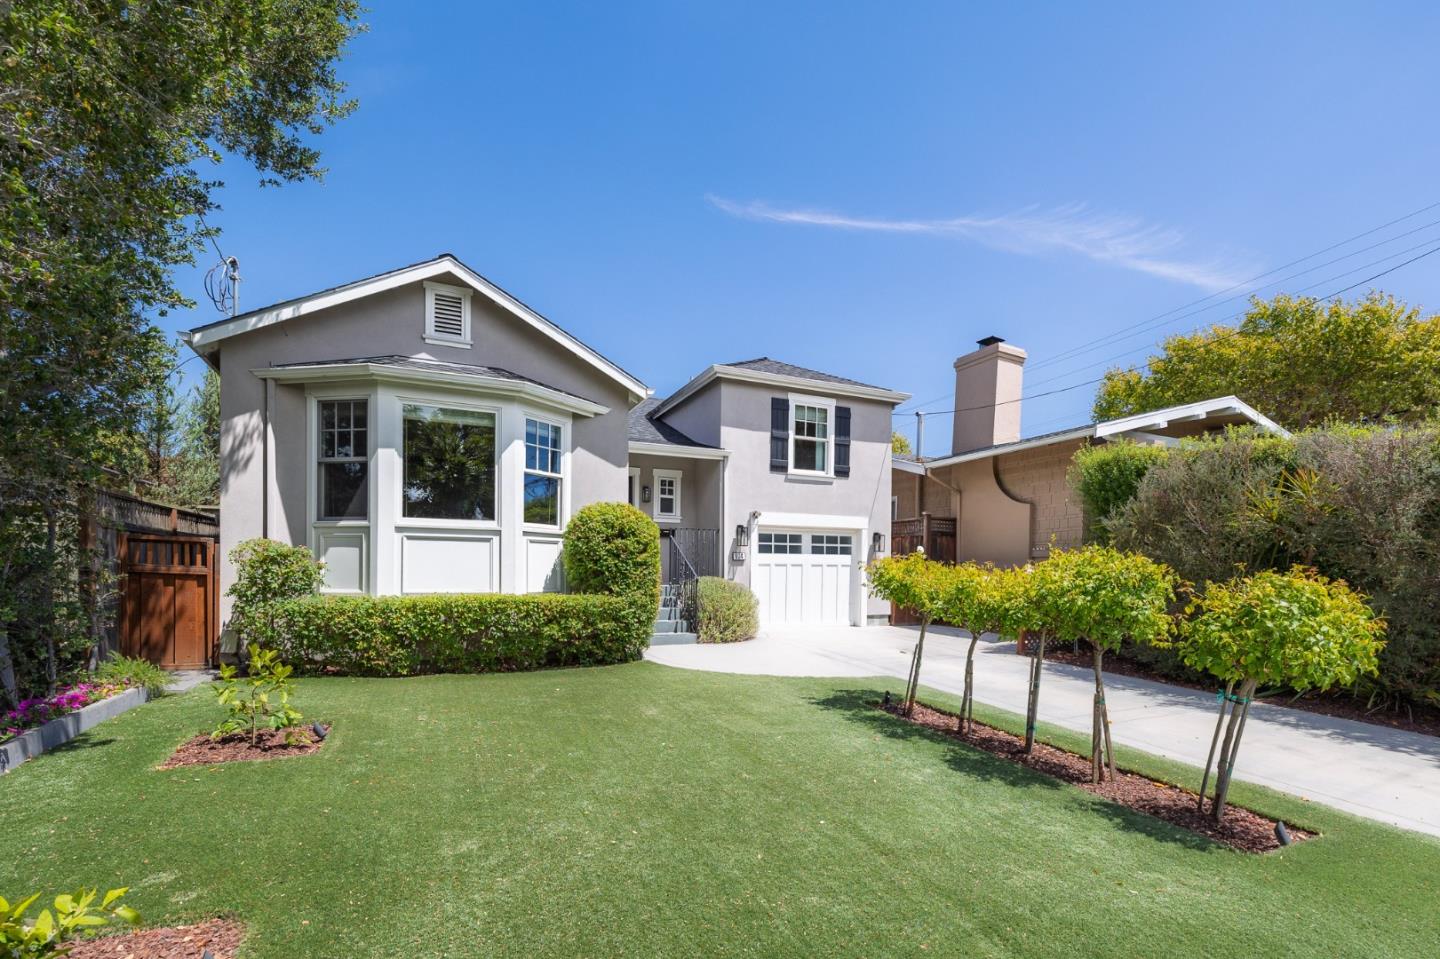
804 Acacia DR, Burlingame, CA 94010

Sold on December 2, 2025
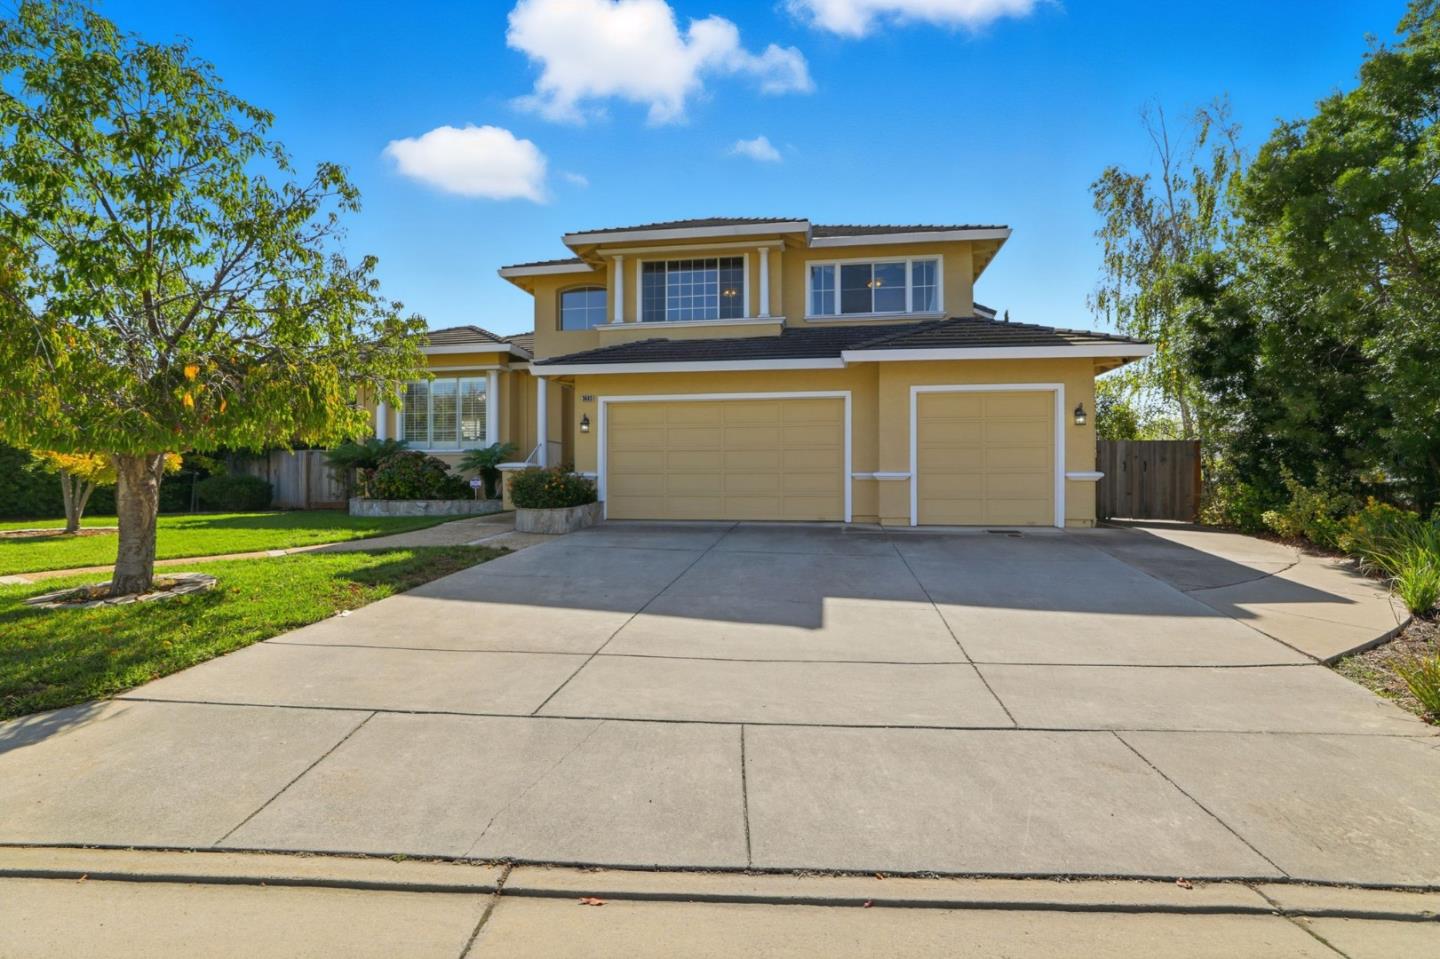
3603 Meadowlands LN, San Jose, CA 95135
Sold on December 4, 2024
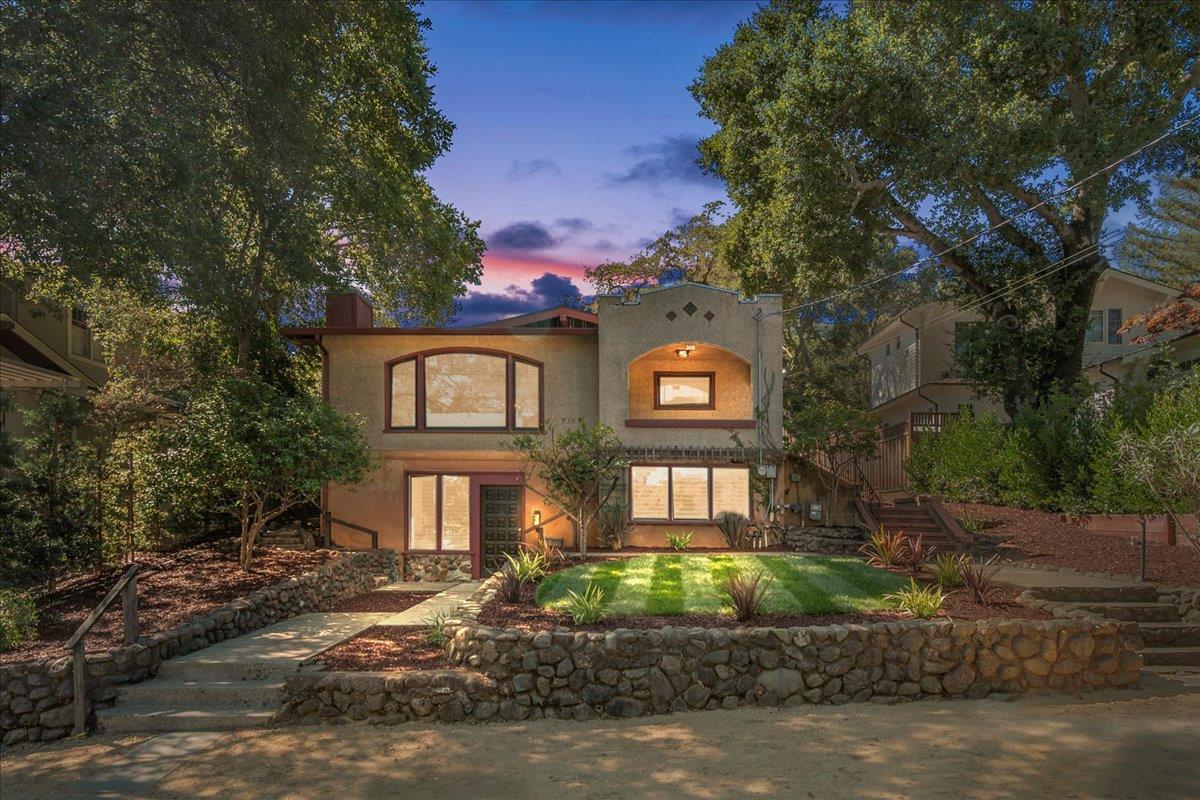
309 Pennsylvania AVE, Los Gatos 1, CA 95030
Sold on September 17, 2026
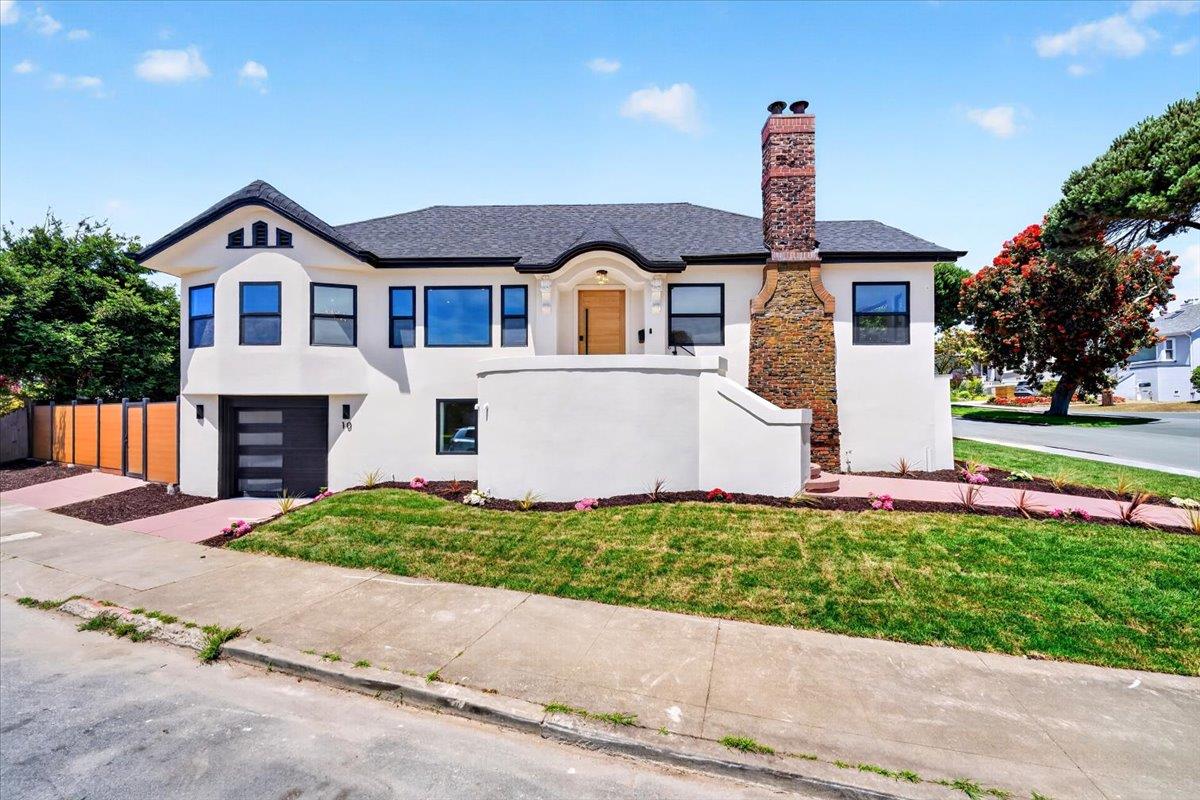
10 Westwood DR, San Francisco, CA 94112
Sold on August 20, 2026
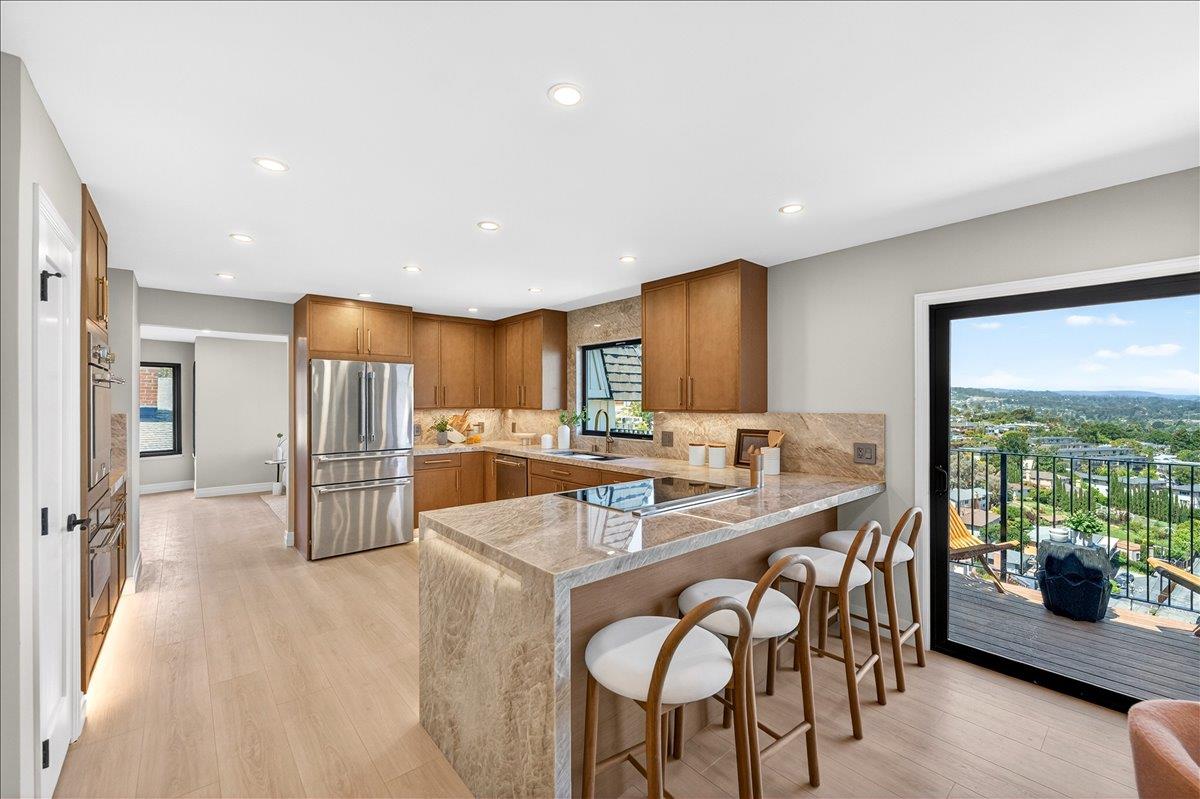
1550 Winding WAY, Belmont, CA 94002
Sold on December 29, 2025
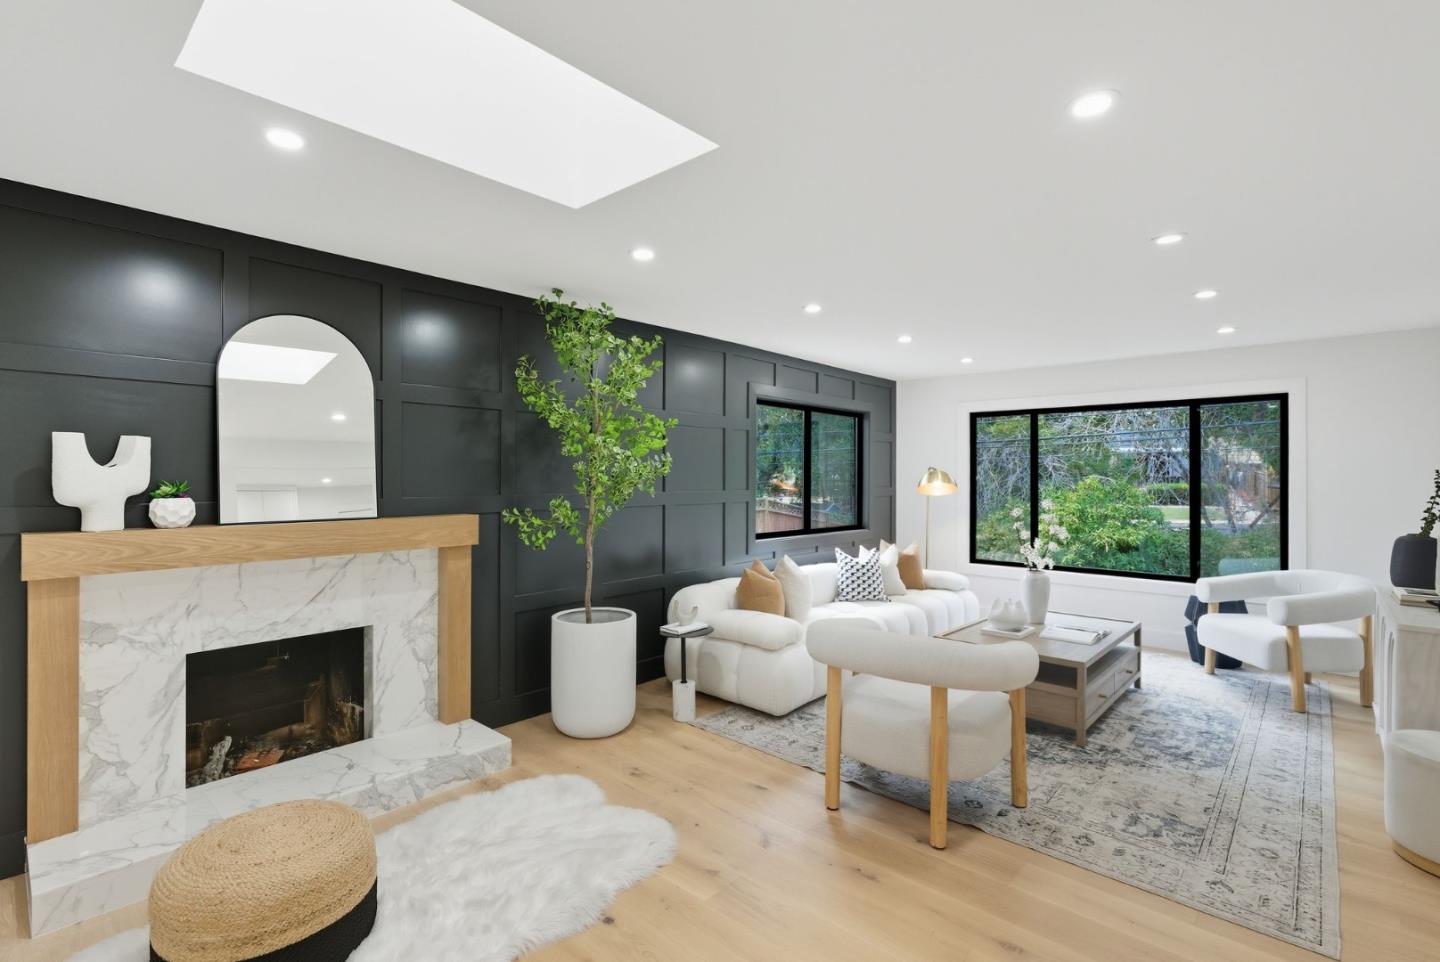
2766 Carolina AVE, Redwood City, CA 94061
Sold on March 16, 2026
950 Gull AVE, Foster City, CA 94404
Sold on January 28, 2026
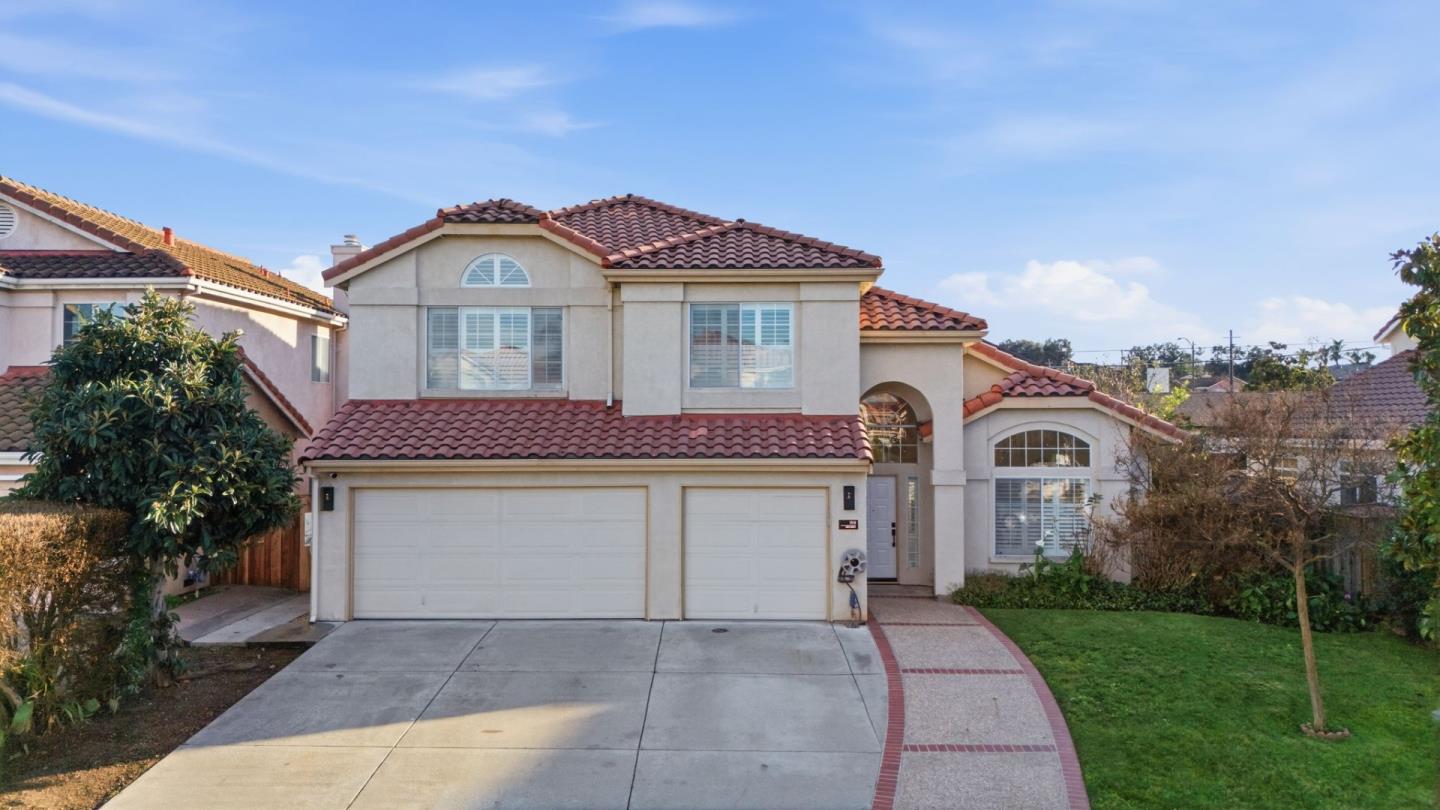
2516 Monte Lindo CT, San Jose, CA 95121
Sold on May 12, 2026
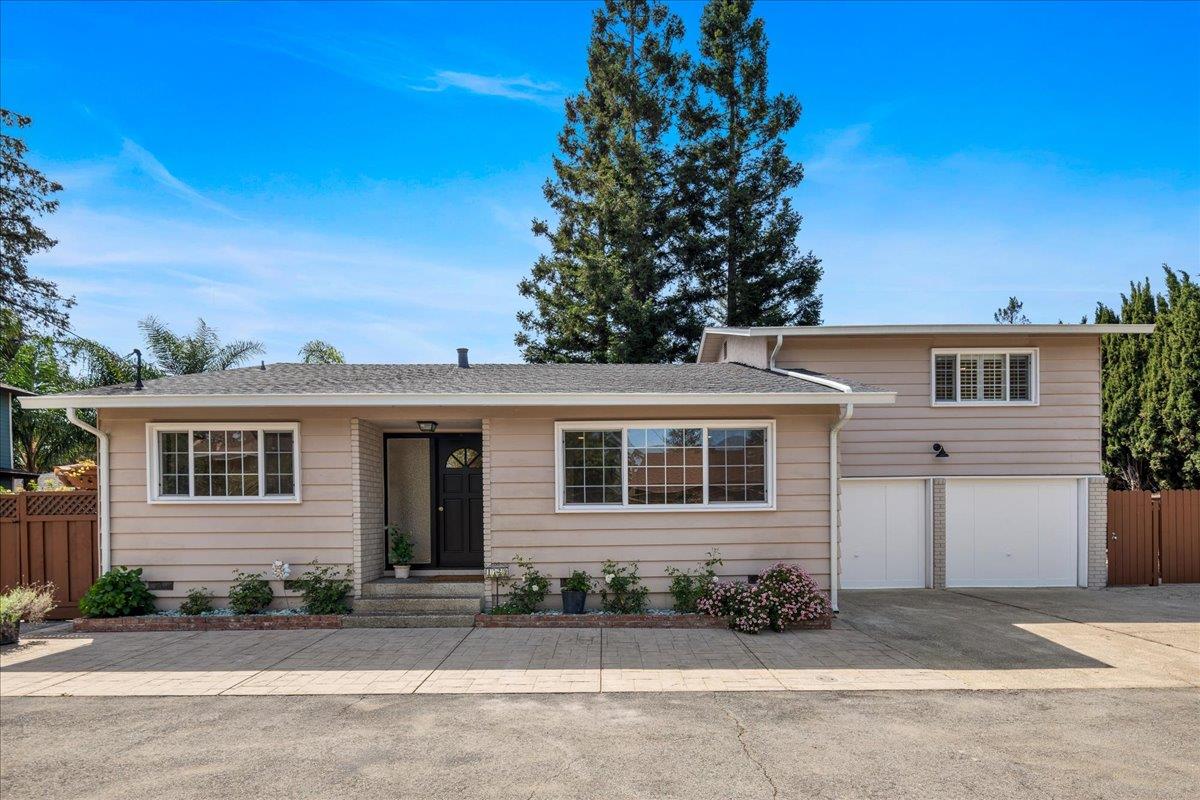
1729 Milton ST, Redwood City, CA 94061
Sold on July 16, 2025
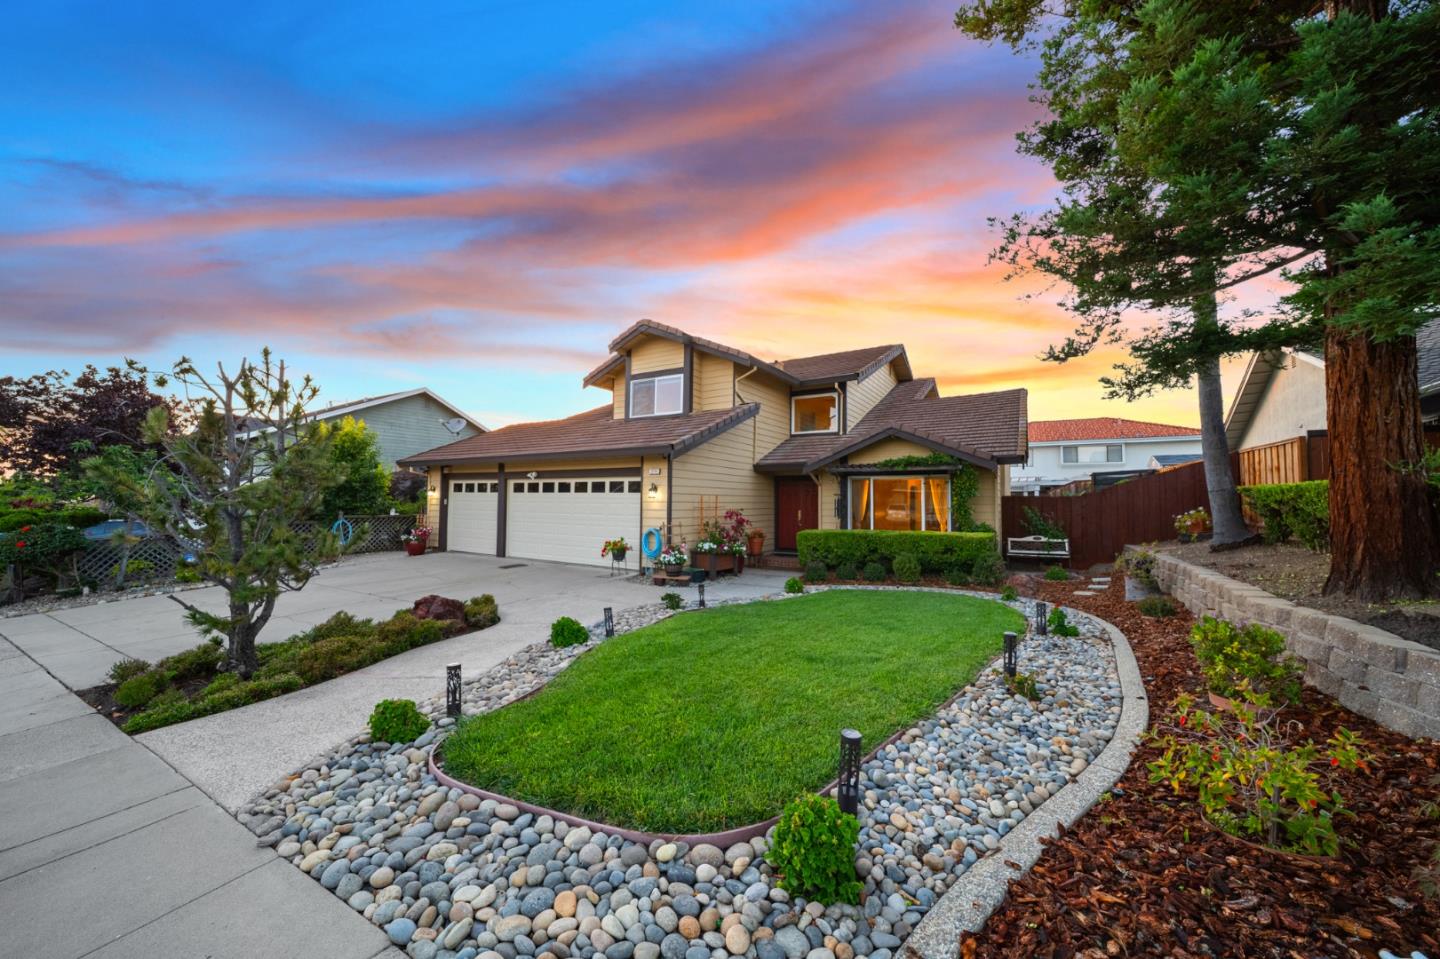
3281 Pinkerton DR, San Jose, CA 95148
Sold on September 2, 2024
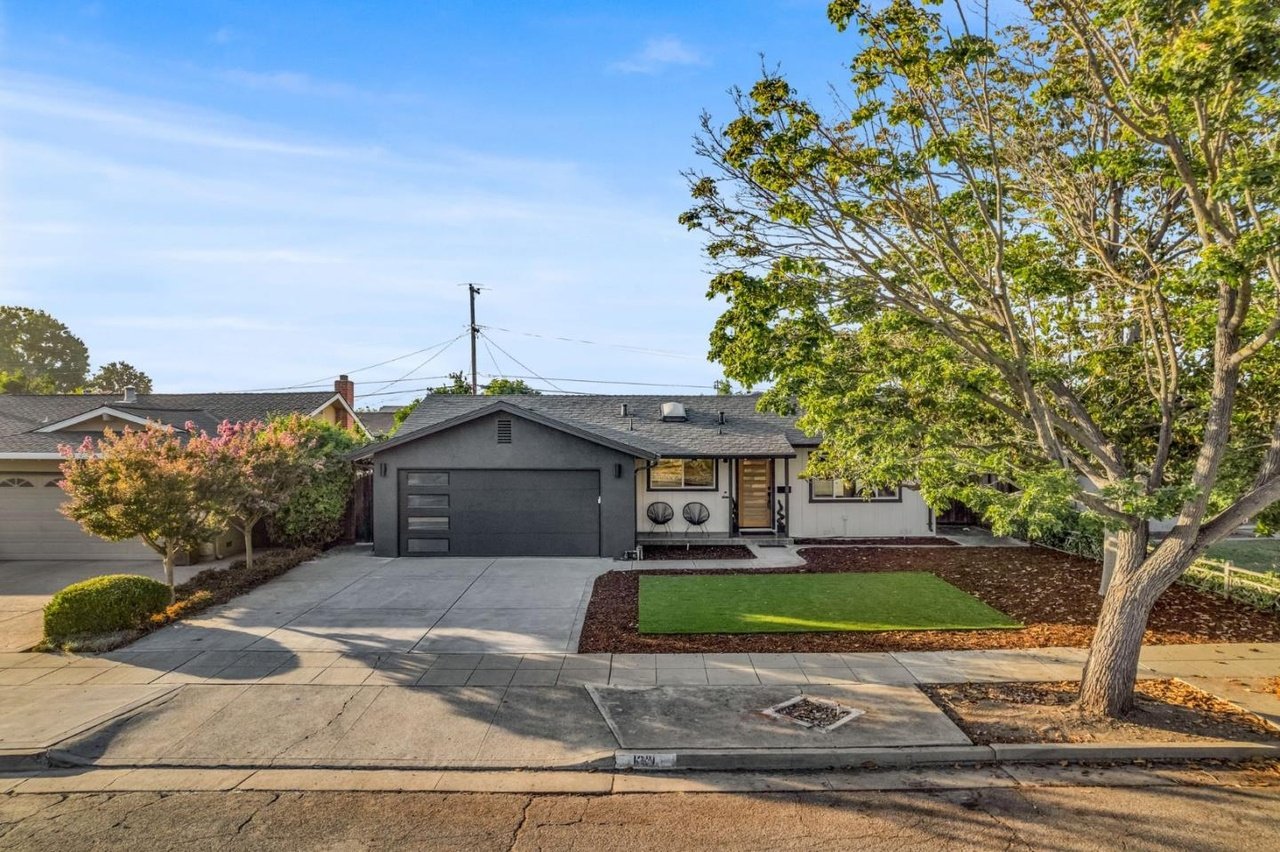
1331 Lindsay Way, San Jose, CA 95118
Sold on June 2, 2026
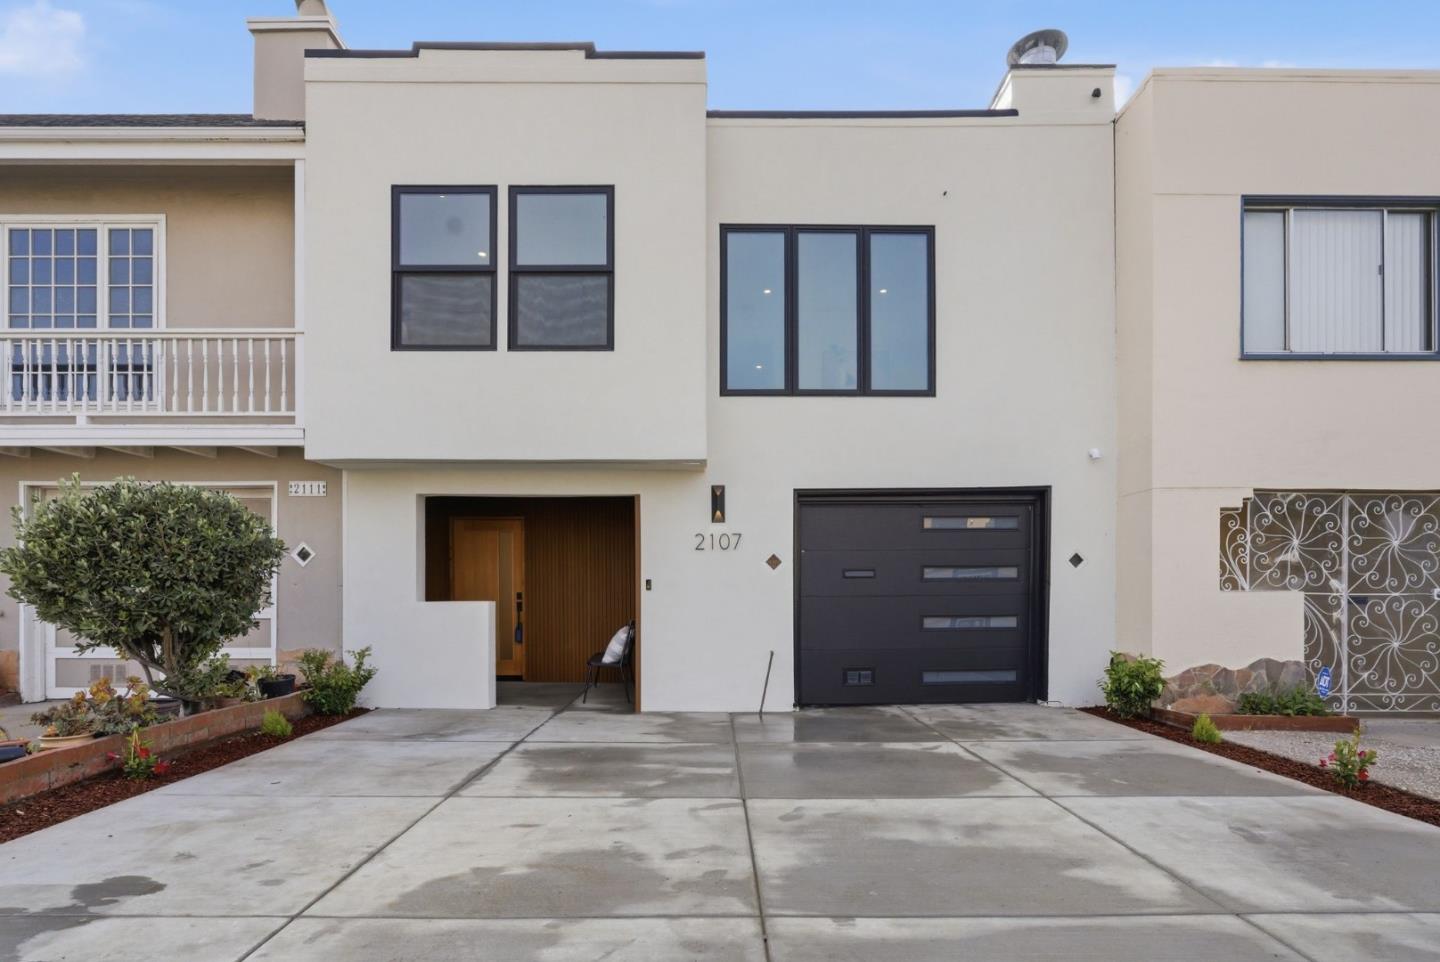
2107 39th AVE, San Francisco, CA 94116
Sold on September 11, 2024
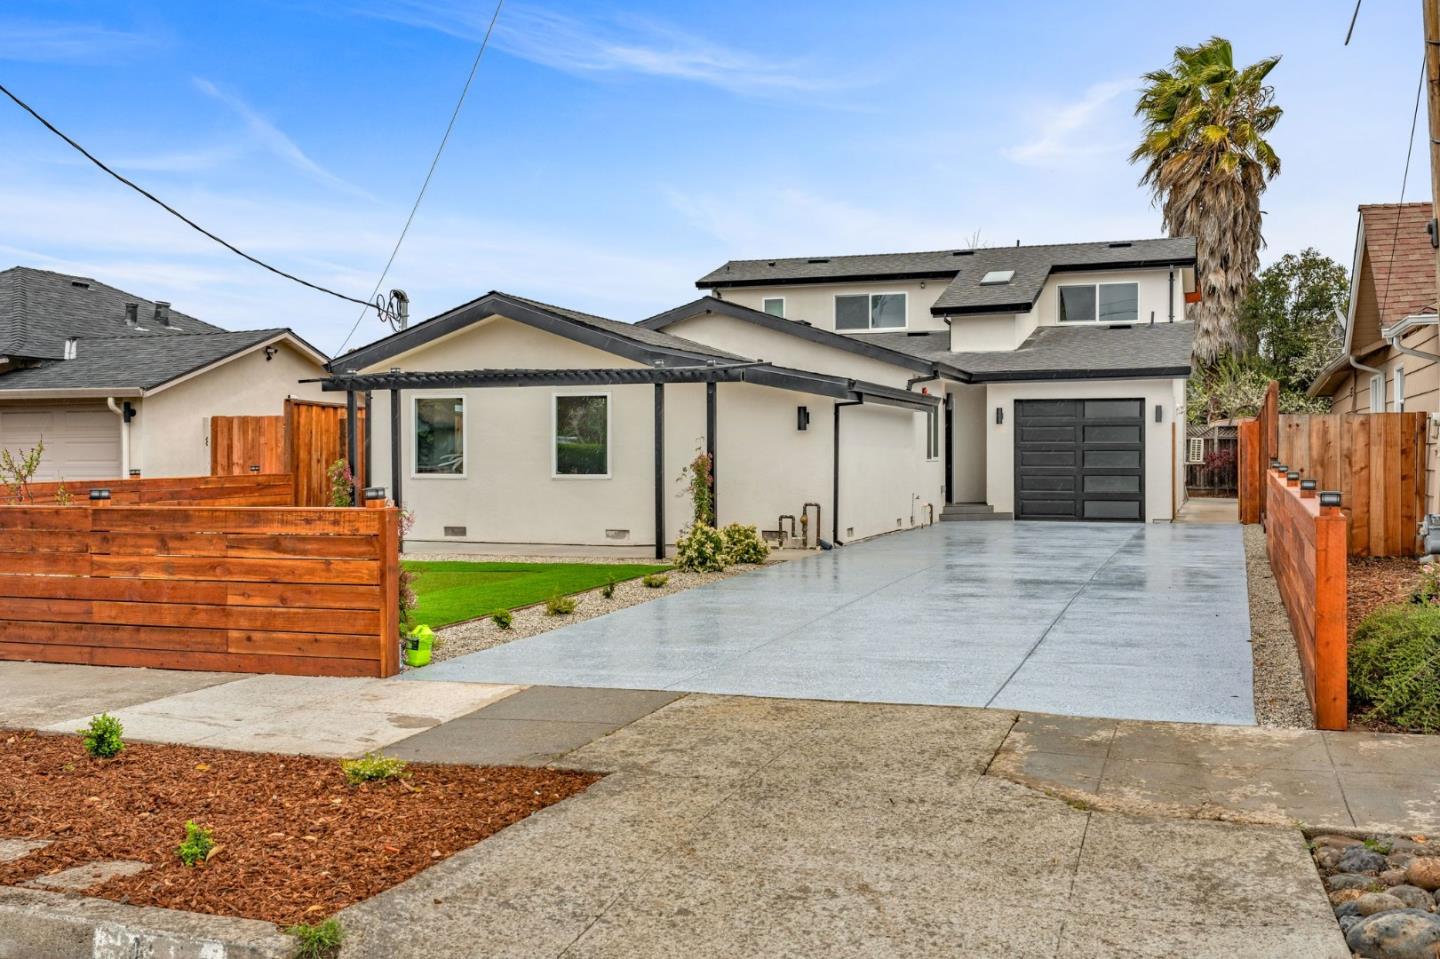
428 N 19th ST, San Jose, CA 95112
Sold on August 19, 2026
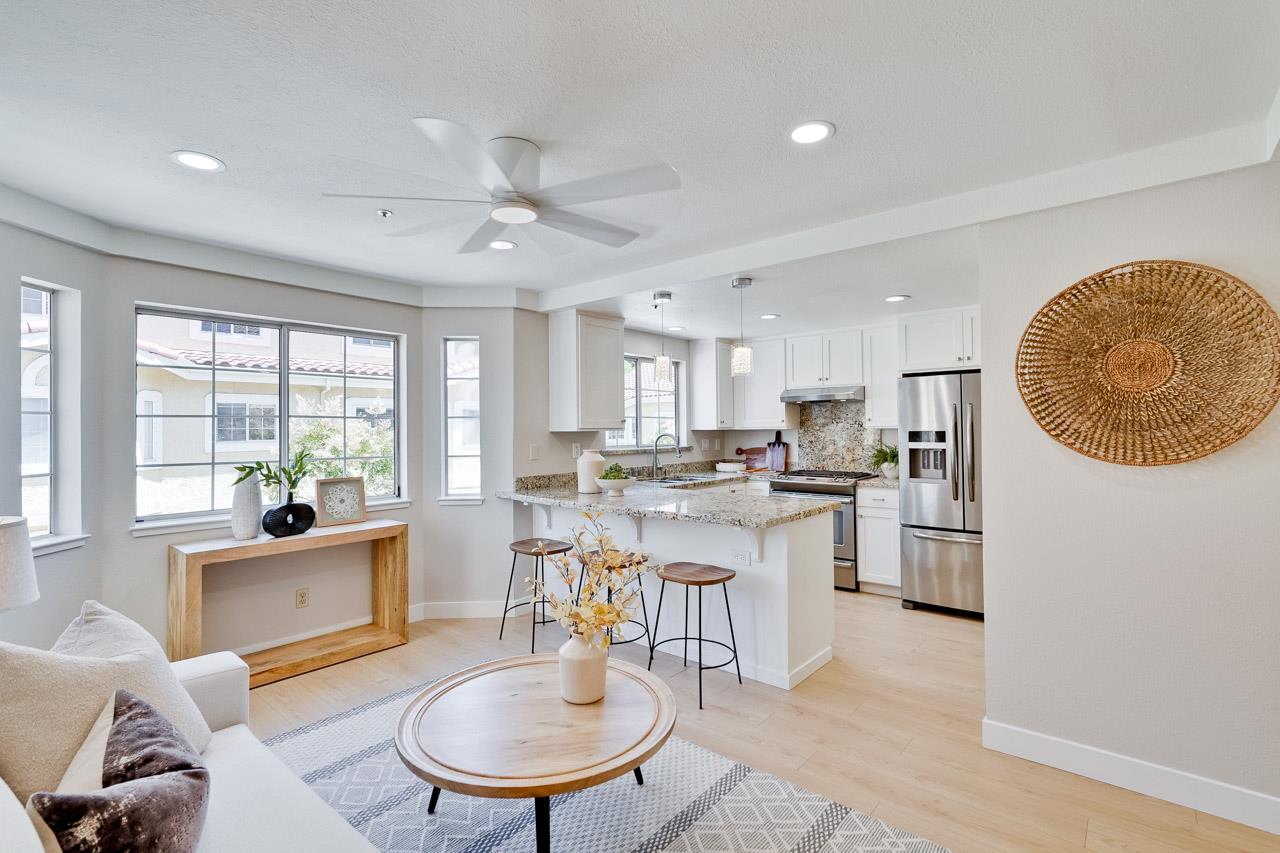
71 Tyrella CT, Mountain View, CA 94043
Sold on April 21, 2025
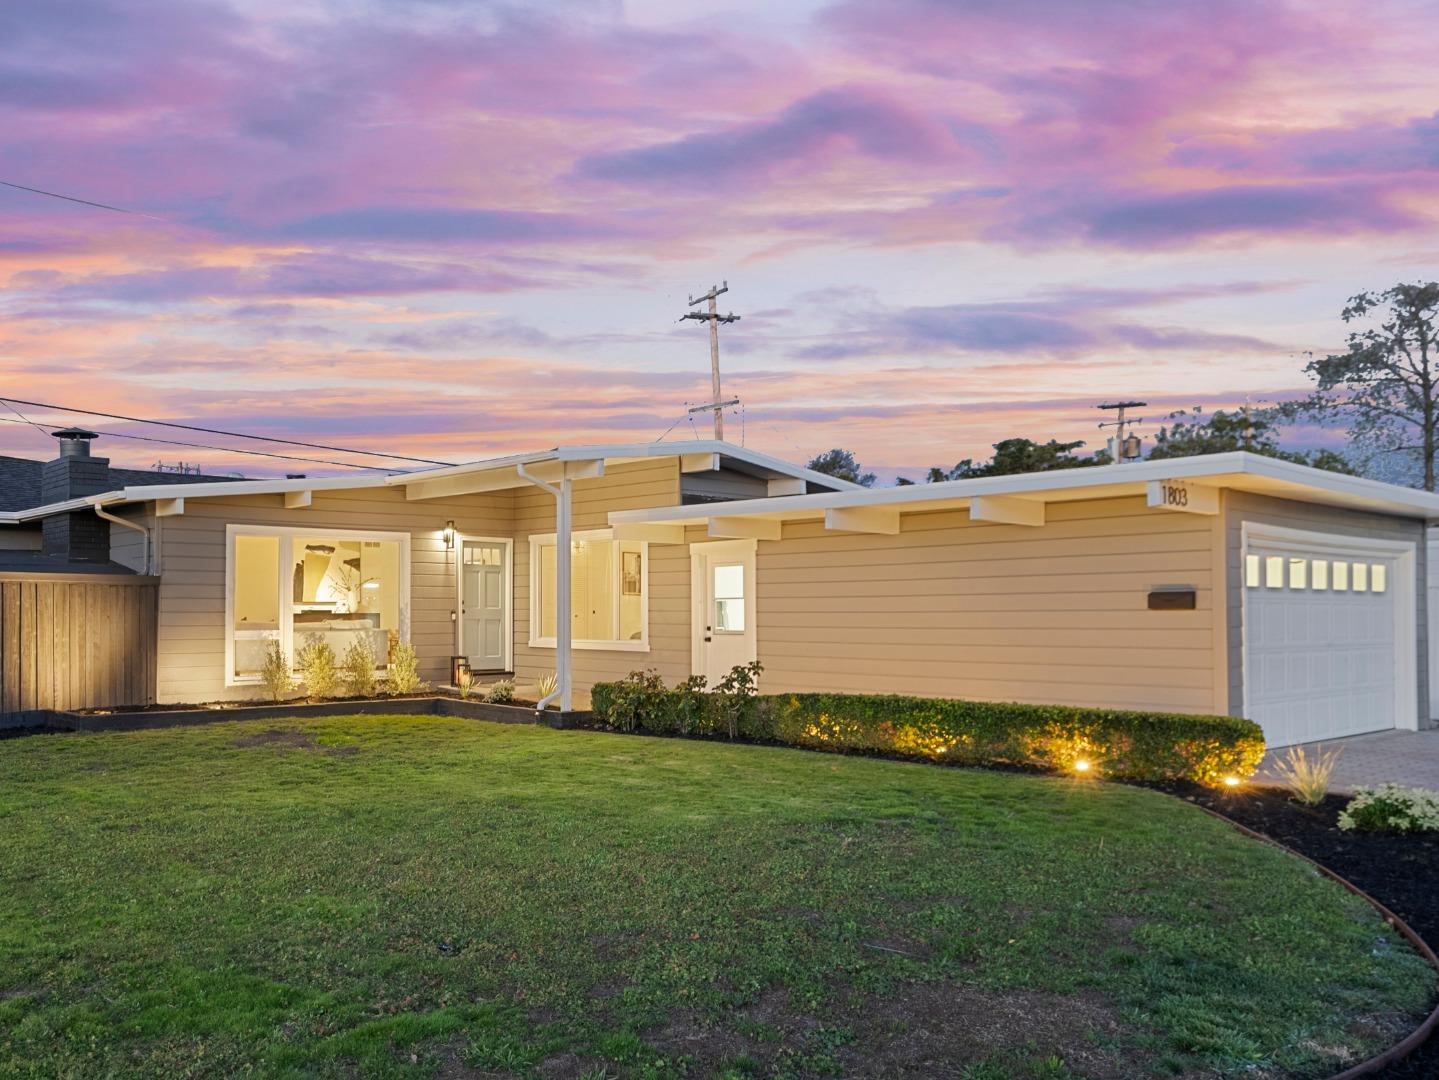
1803 Hamlet ST, San Mateo, CA 94403
Sold on September 18, 2025
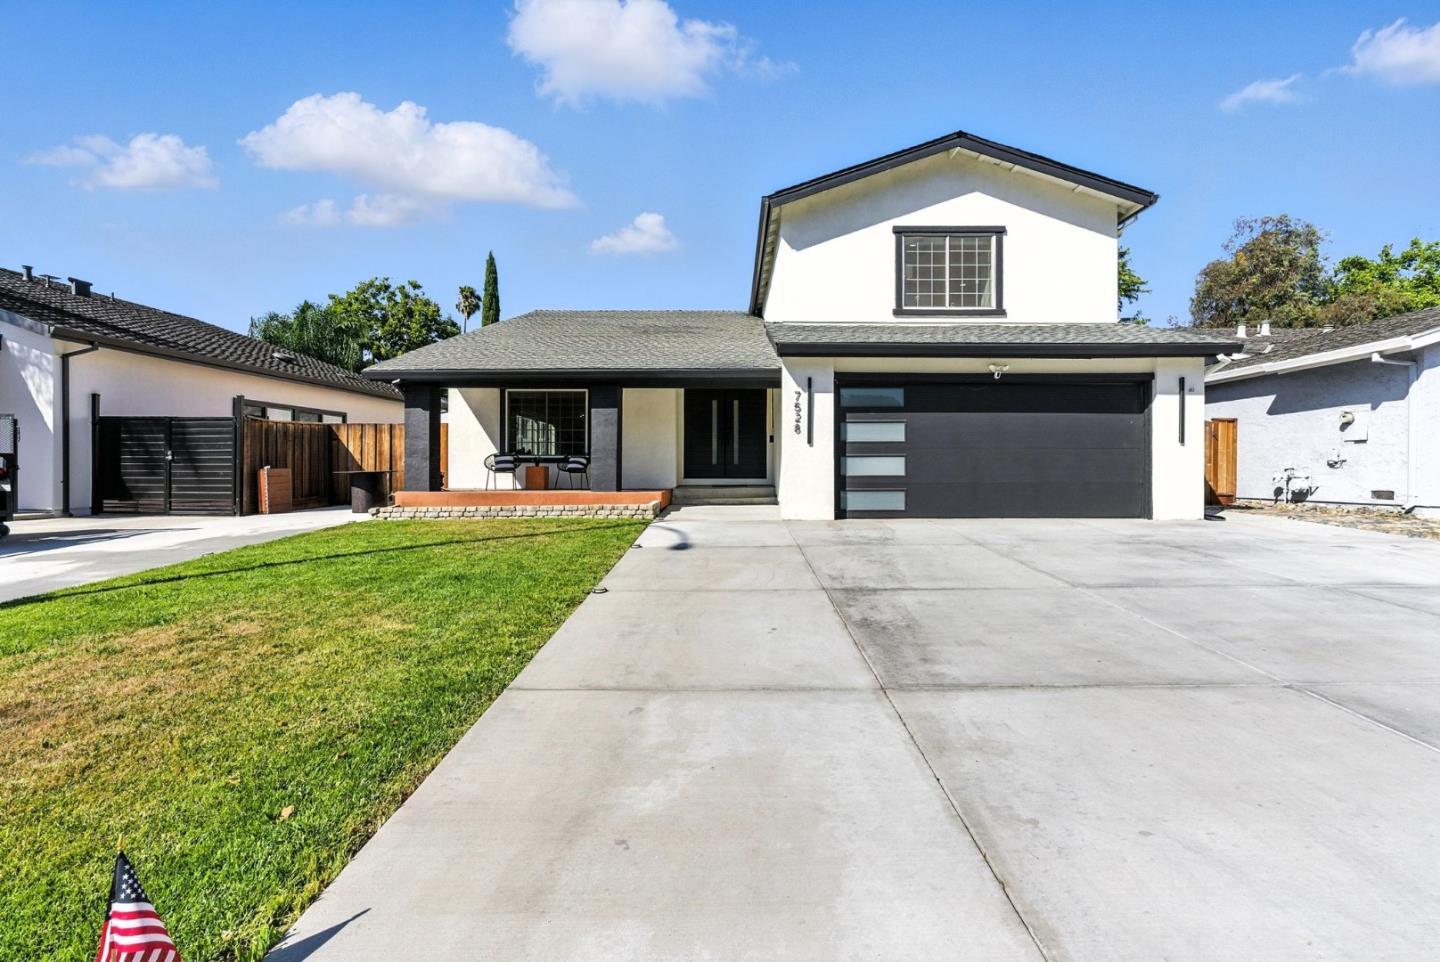
7528 Phinney PL, San Jose, CA 95139
Sold on June 26, 2026
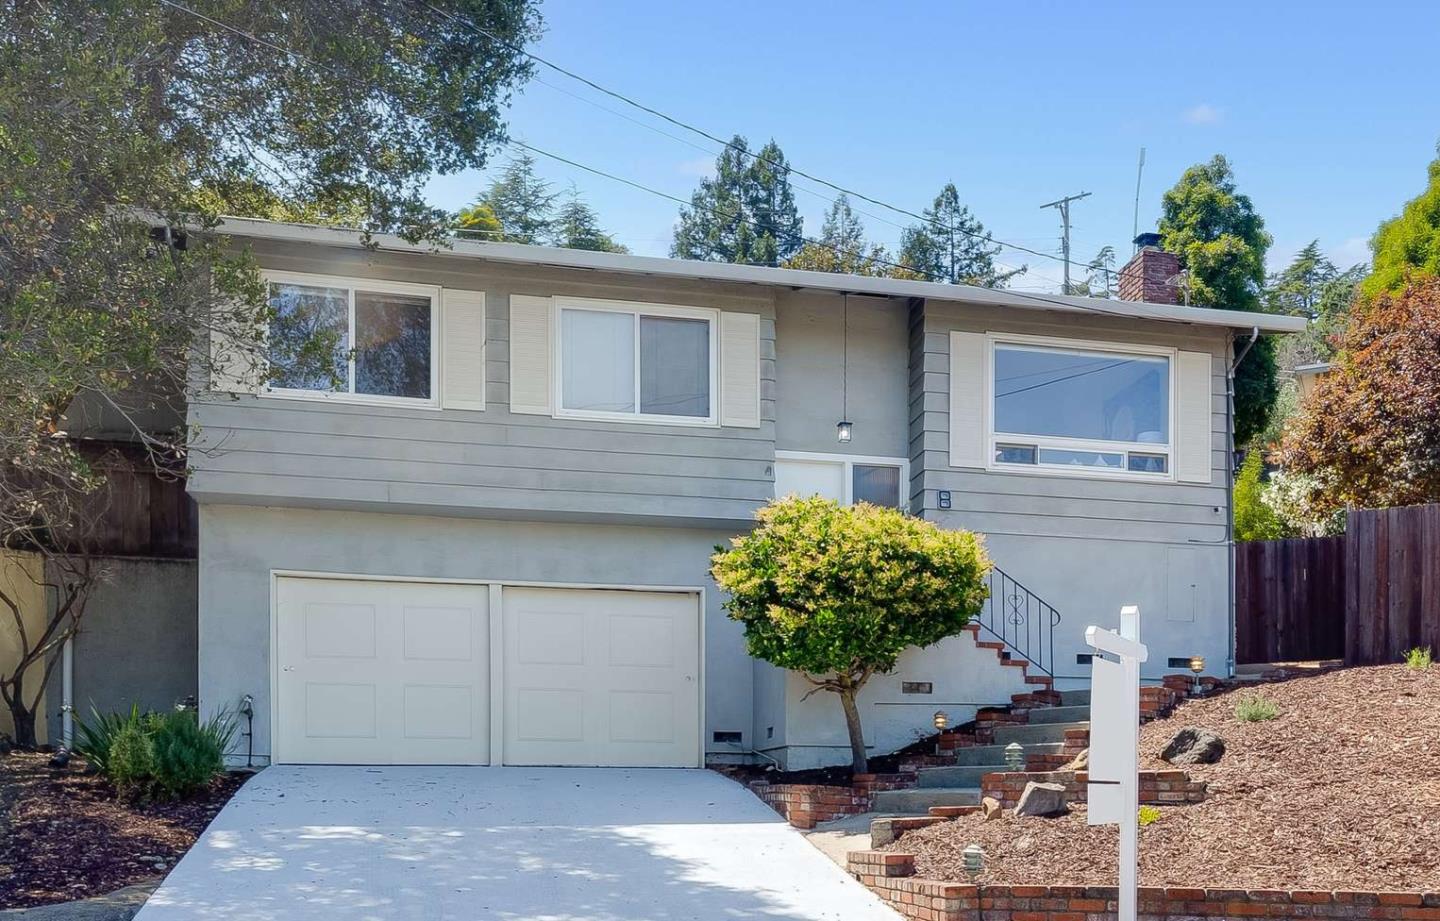
8 Laurel CT, Belmont, CA 94002
Sold on October 16, 2025
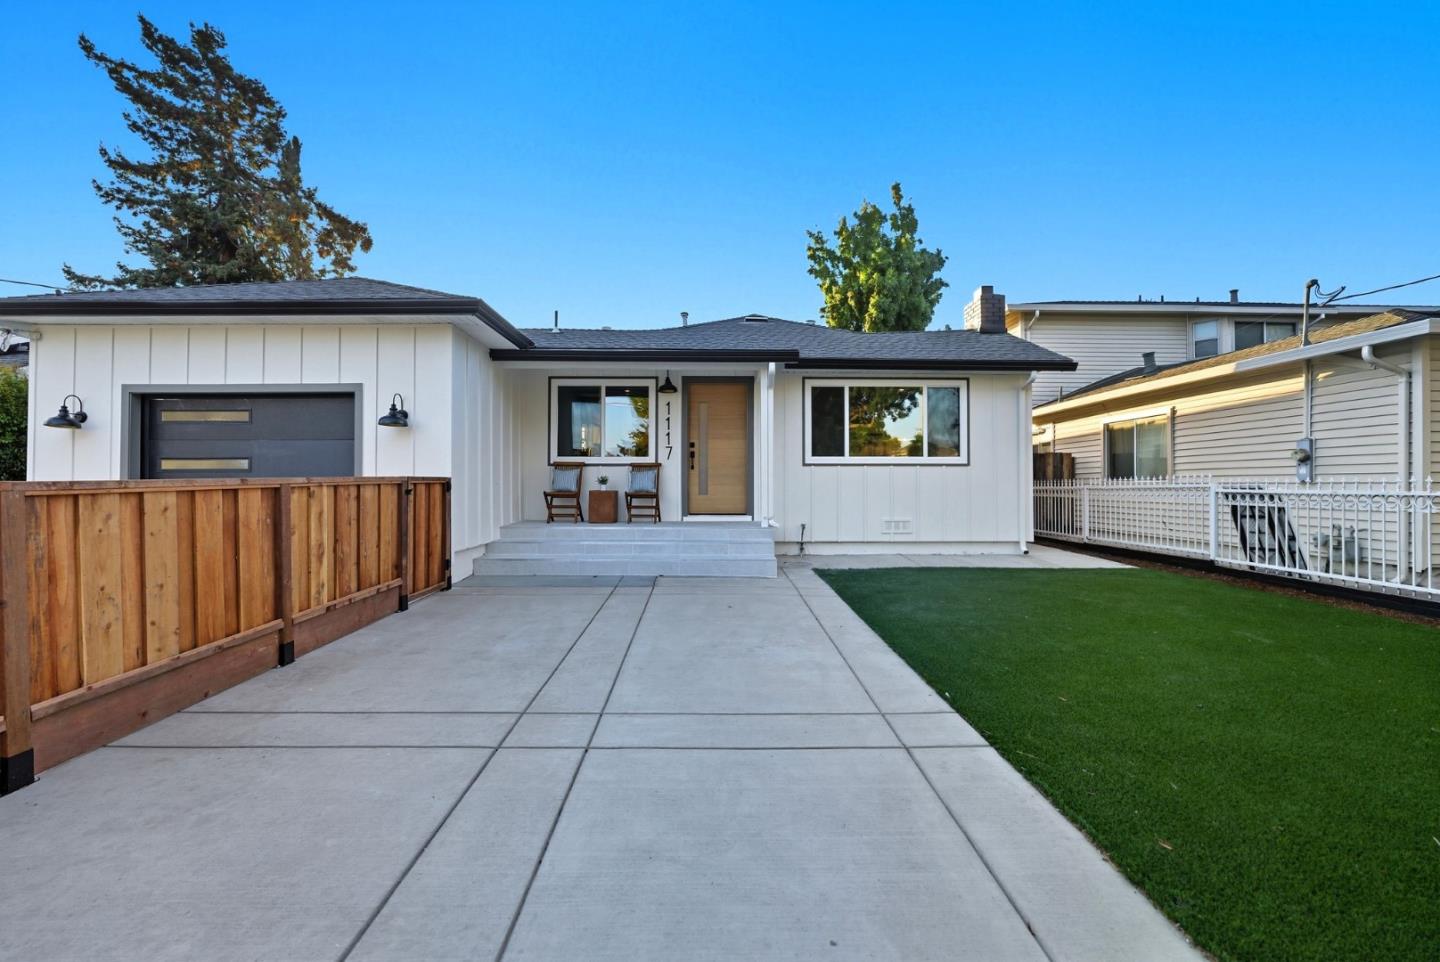
1117 Henderson AVE, Menlo Park, CA 94025
Sold on June 1, 2026
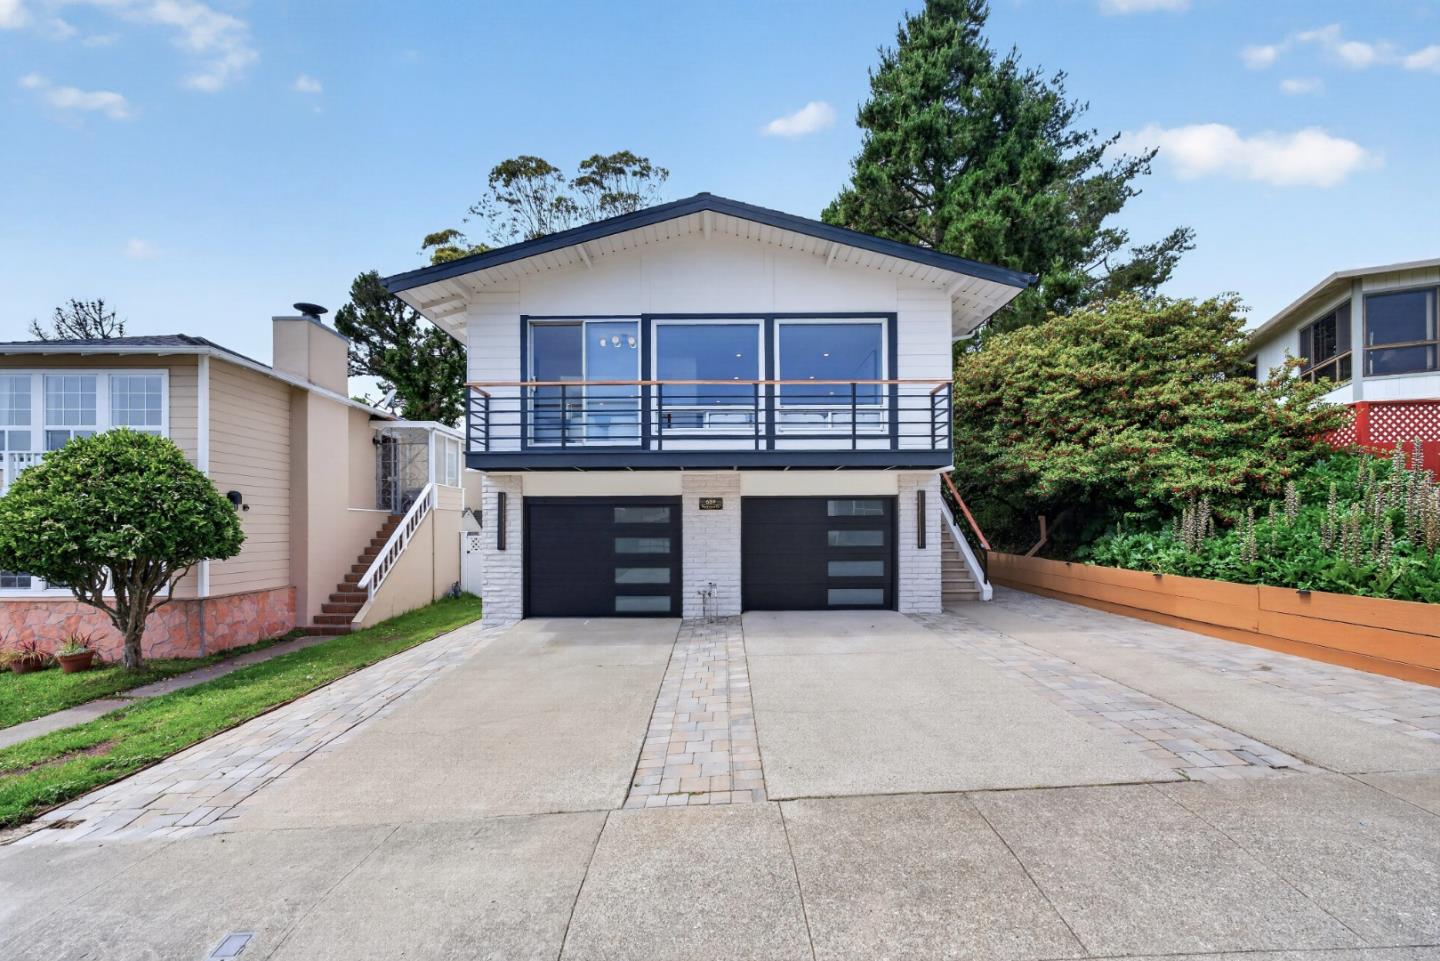
659 Parkview CIR, Pacifica, CA 94044
Sold on August 14, 2023
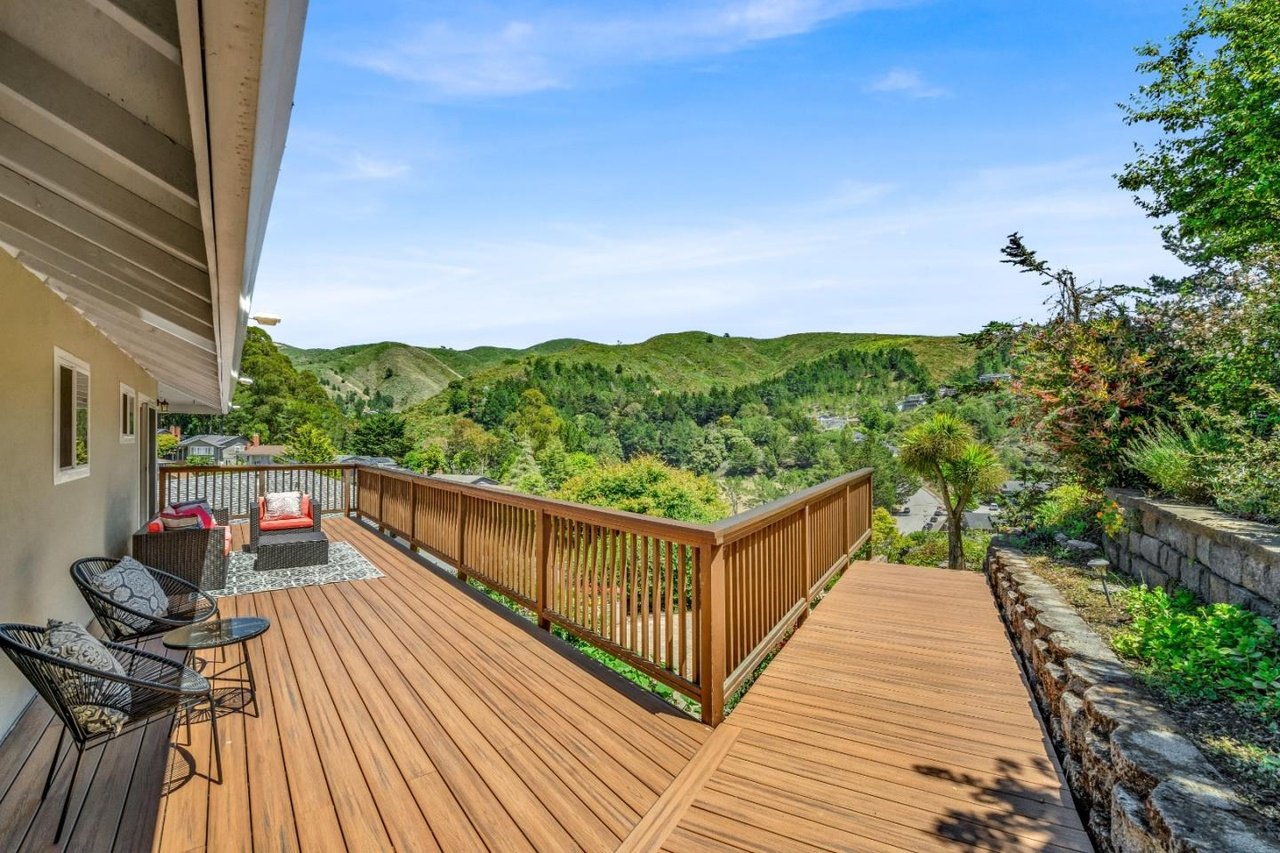
1043 Yosemite Drive, Pacifica, CA 94044
Sold on April 7, 2024
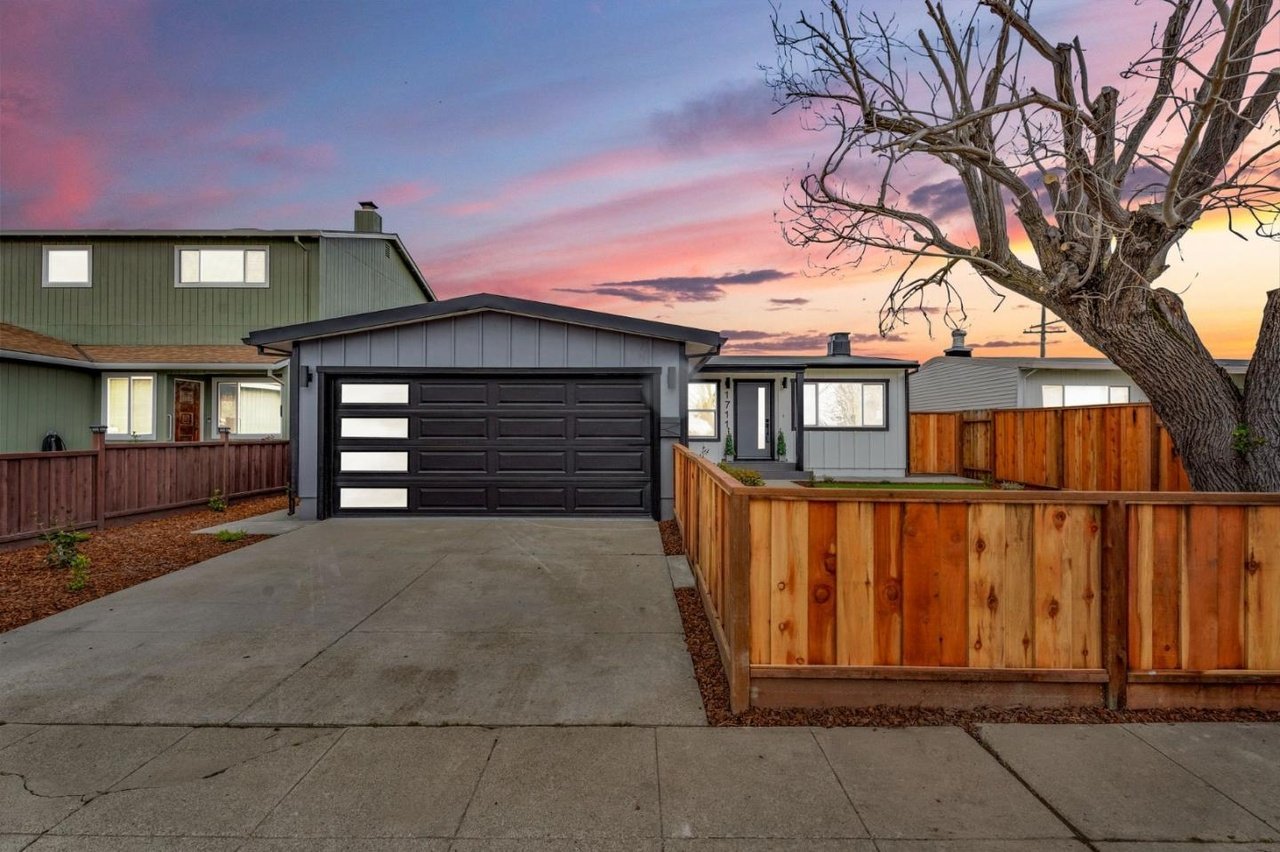
1711 Echo Avenue, San Mateo, CA 94401
Sold on May 7, 2025
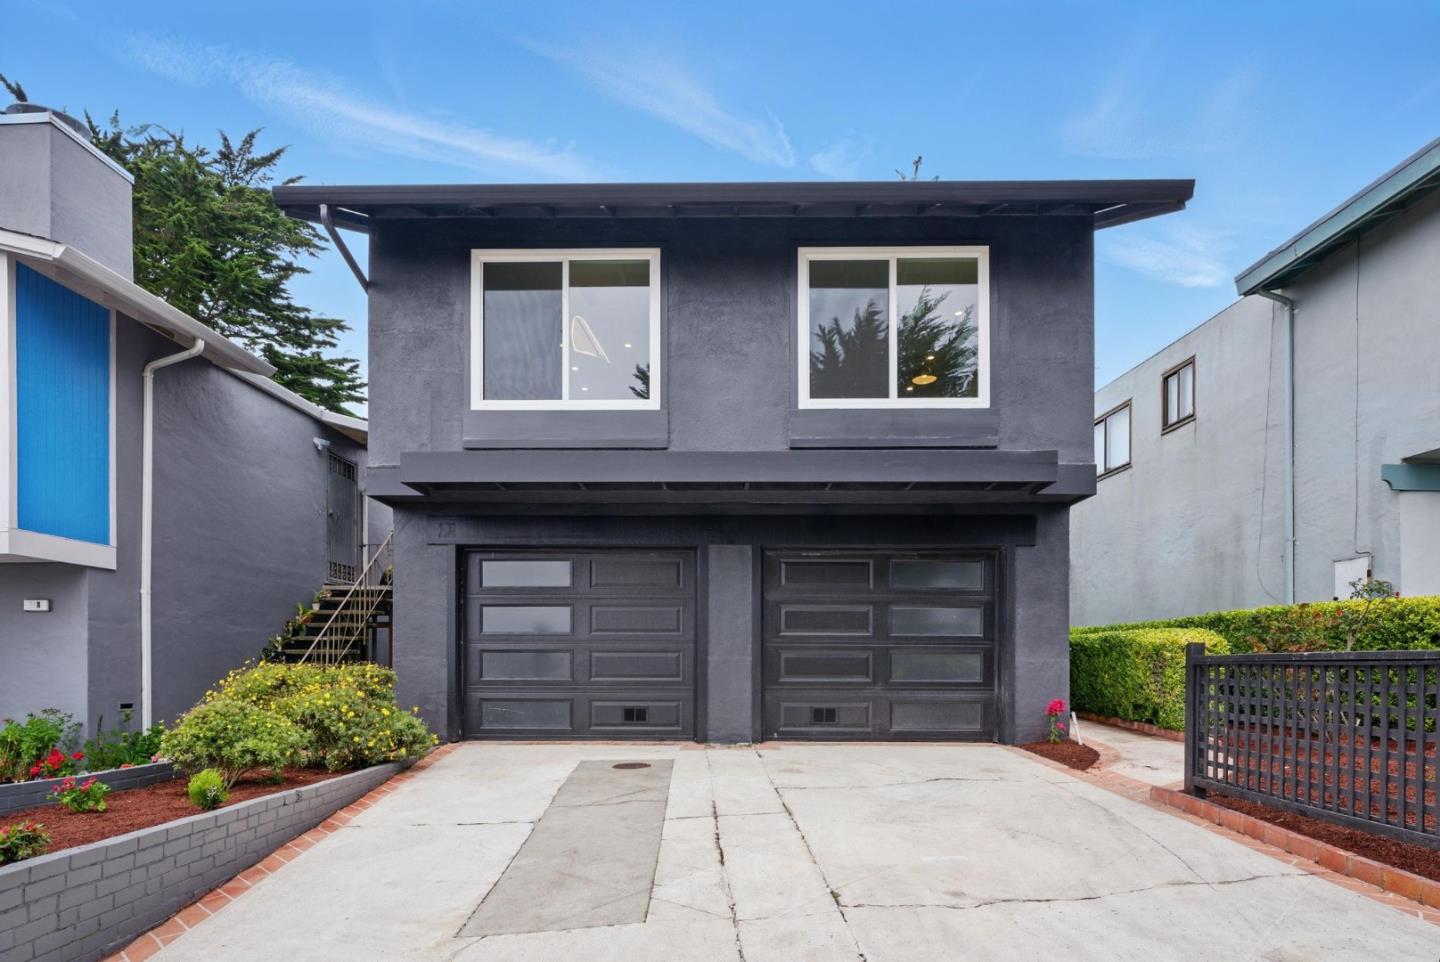
214 Warwick ST, Daly City, CA 94015
Sold on March 25, 2026
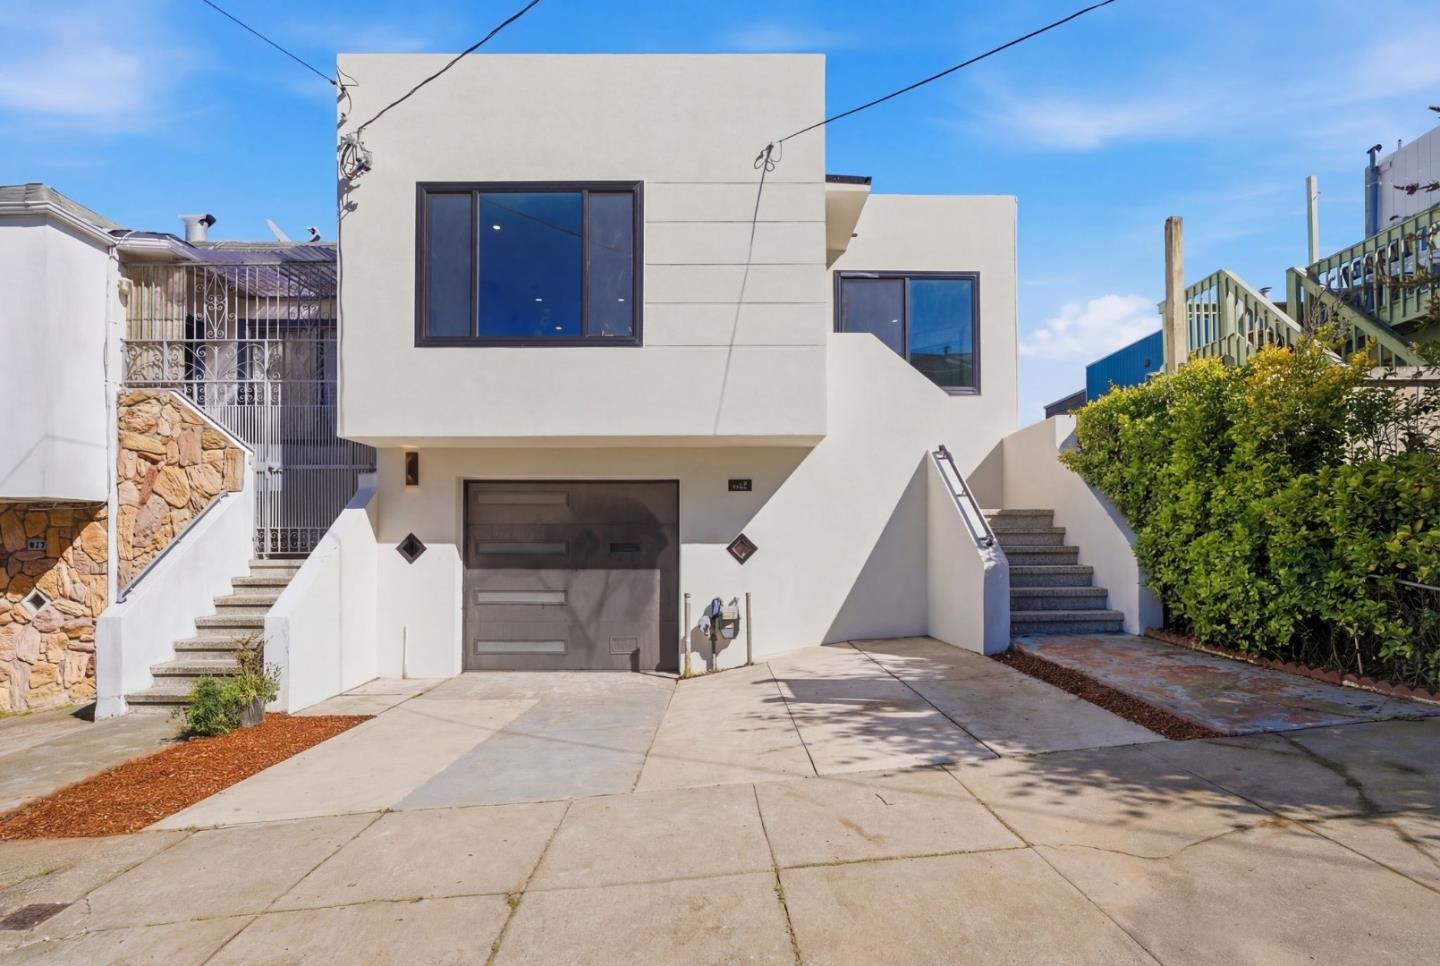
14 Jules AVE, San Francisco, CA 94112
Sold on February 6, 2026
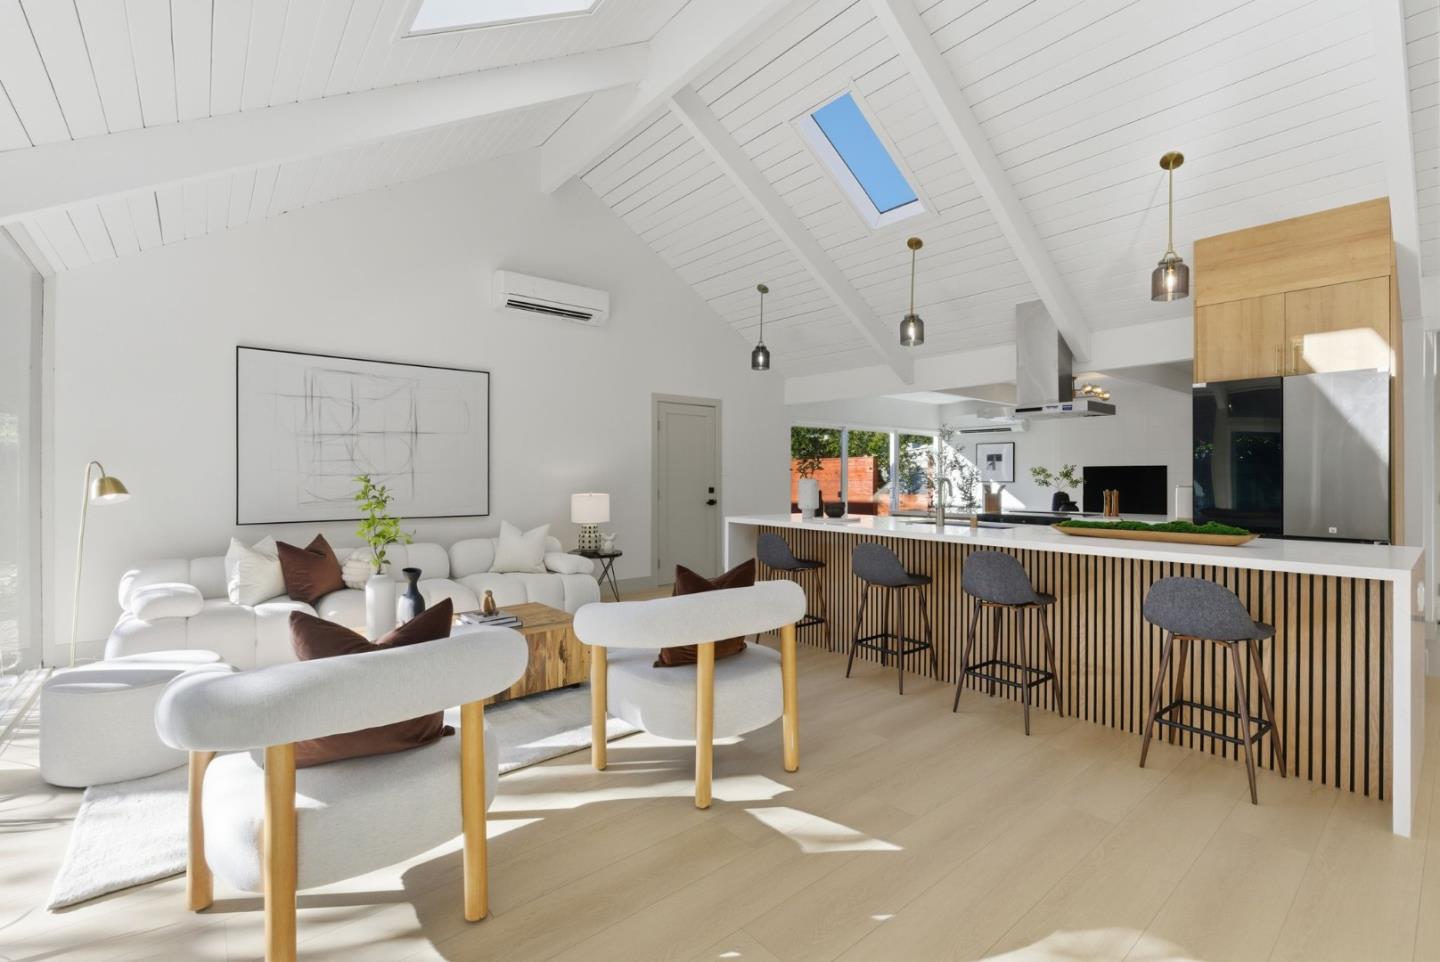
2212 Juniperberry DR, San Rafael, CA 94903
Sold on May 5, 2022
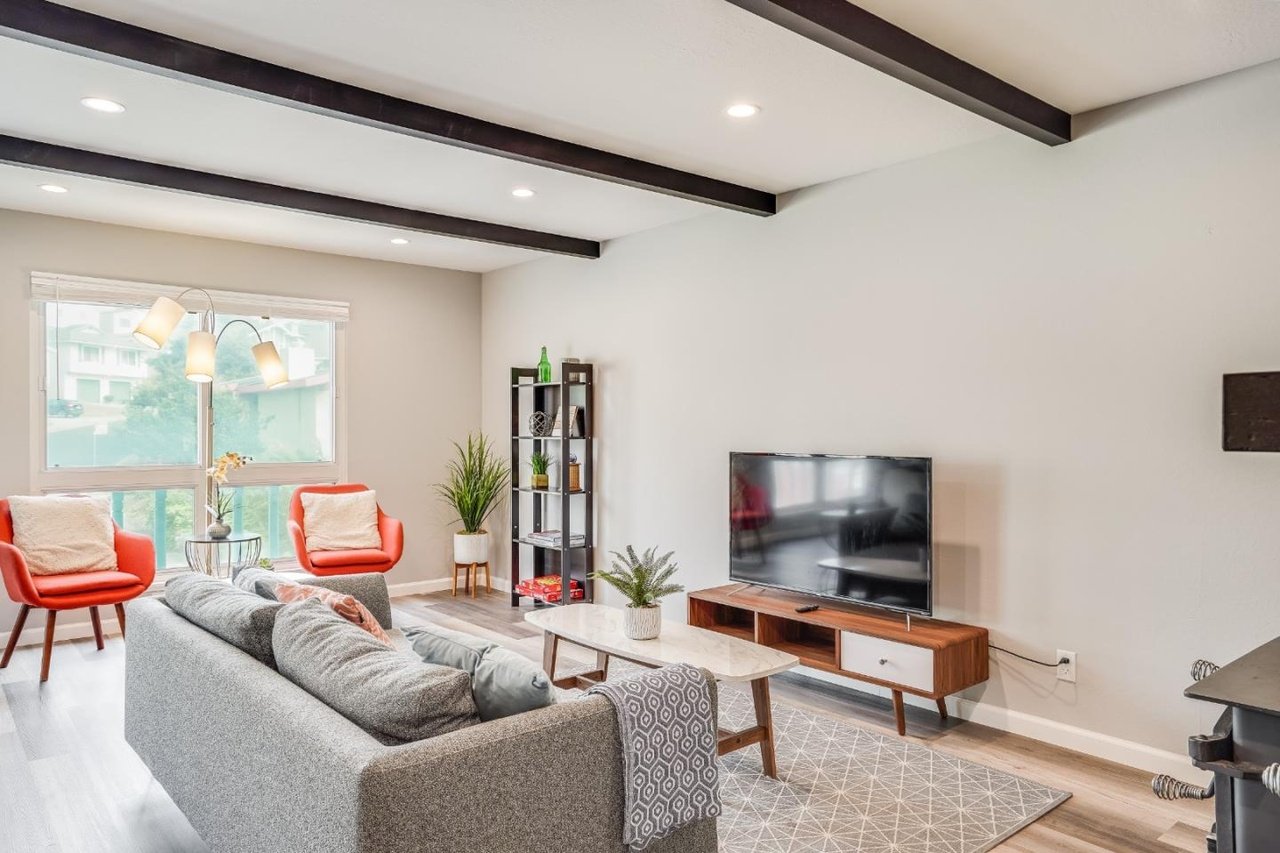
174 Simpson Drive, Daly City, CA 94015
Sold on March 26, 2025
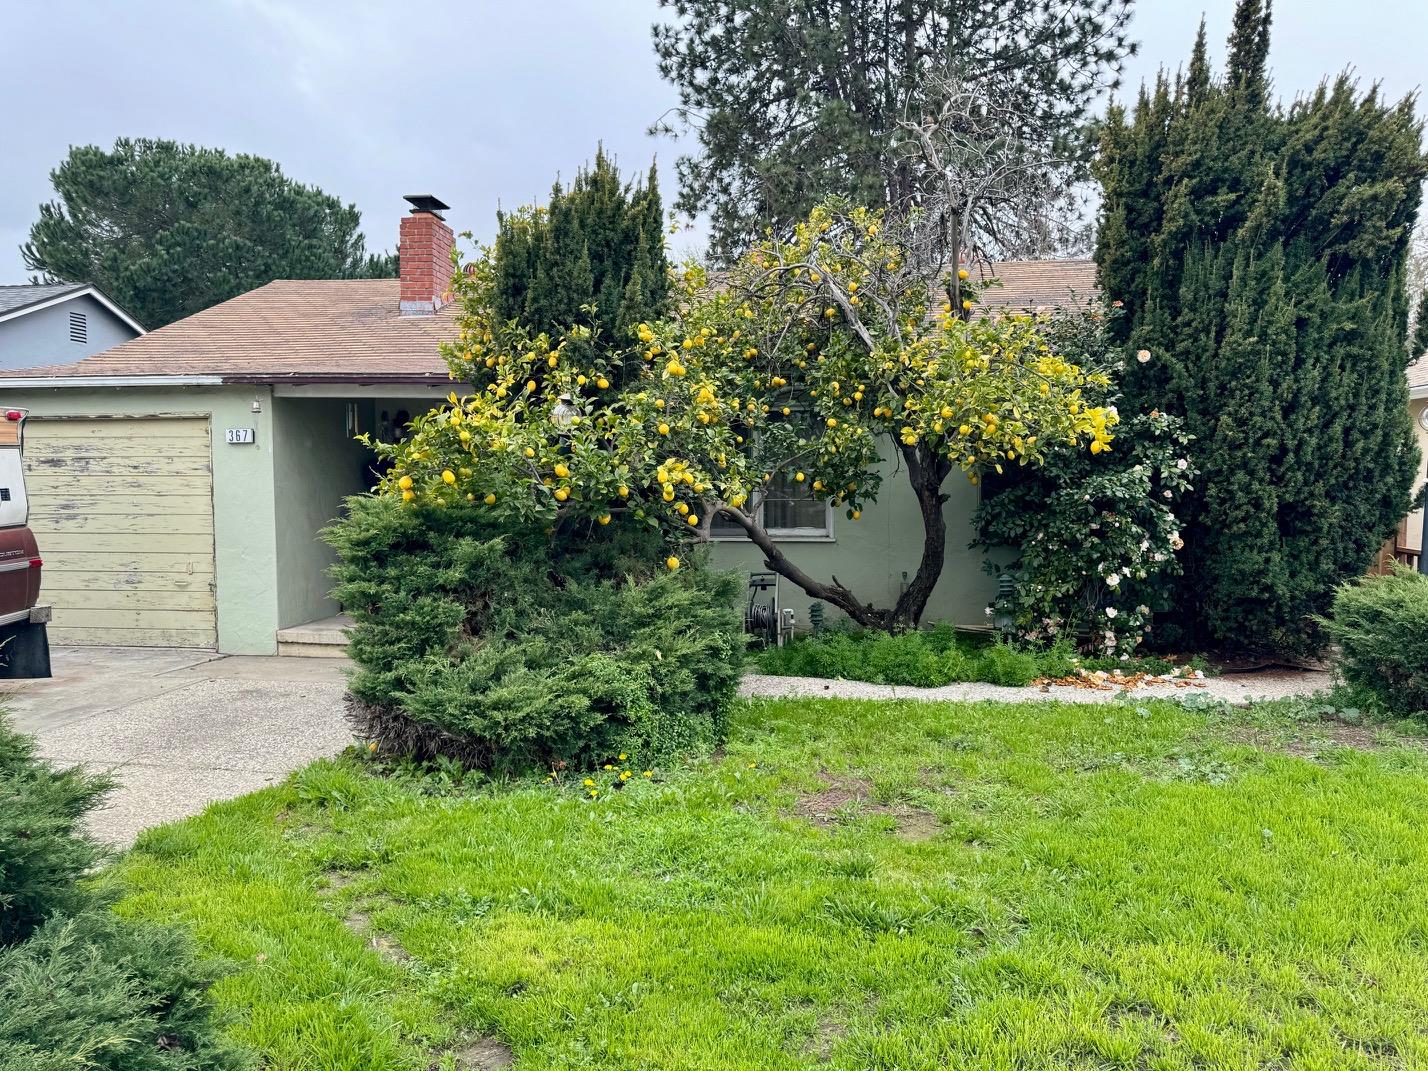
367 N Central AVE, Campbell, CA 95008
Sold on May 17, 2022
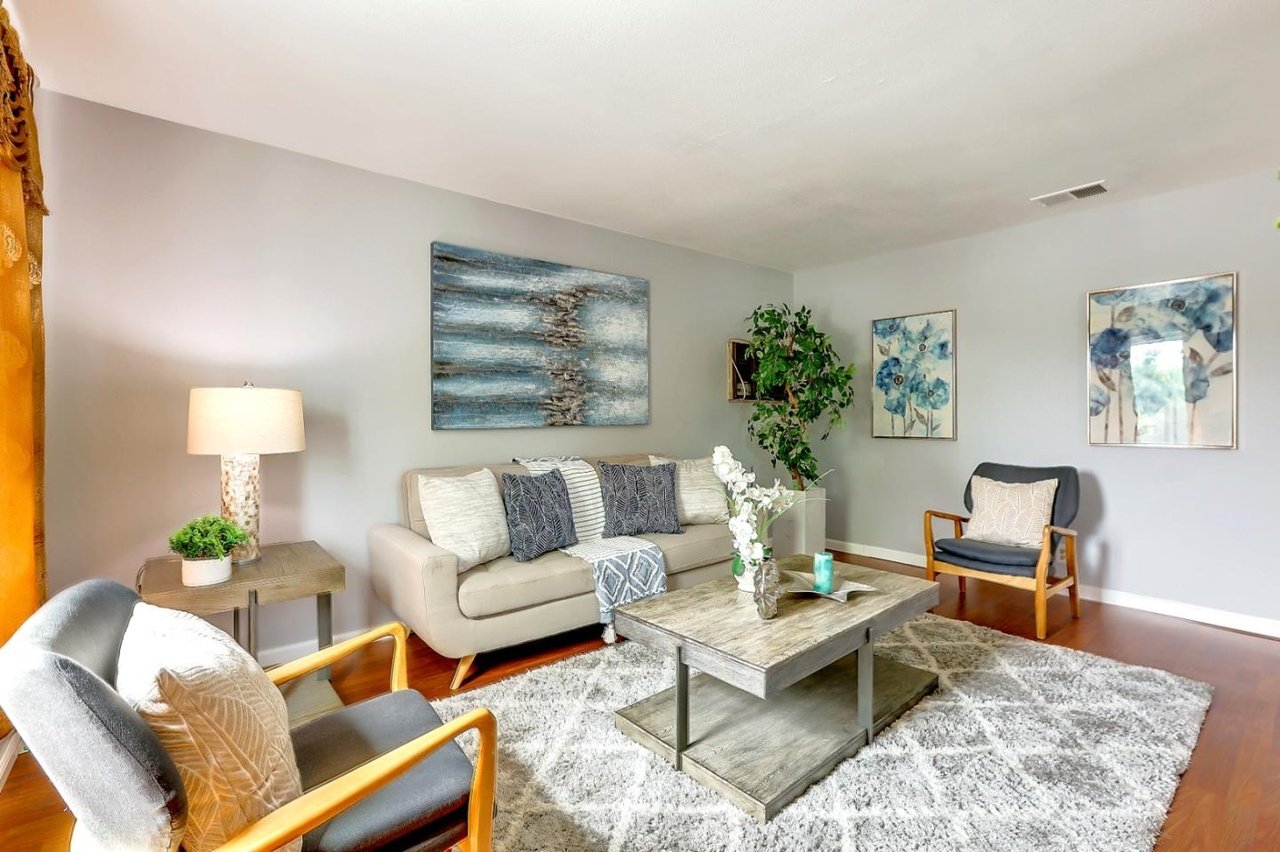
1027 Junesong Way, San Jose, CA 95133
Sold on April 27, 2026
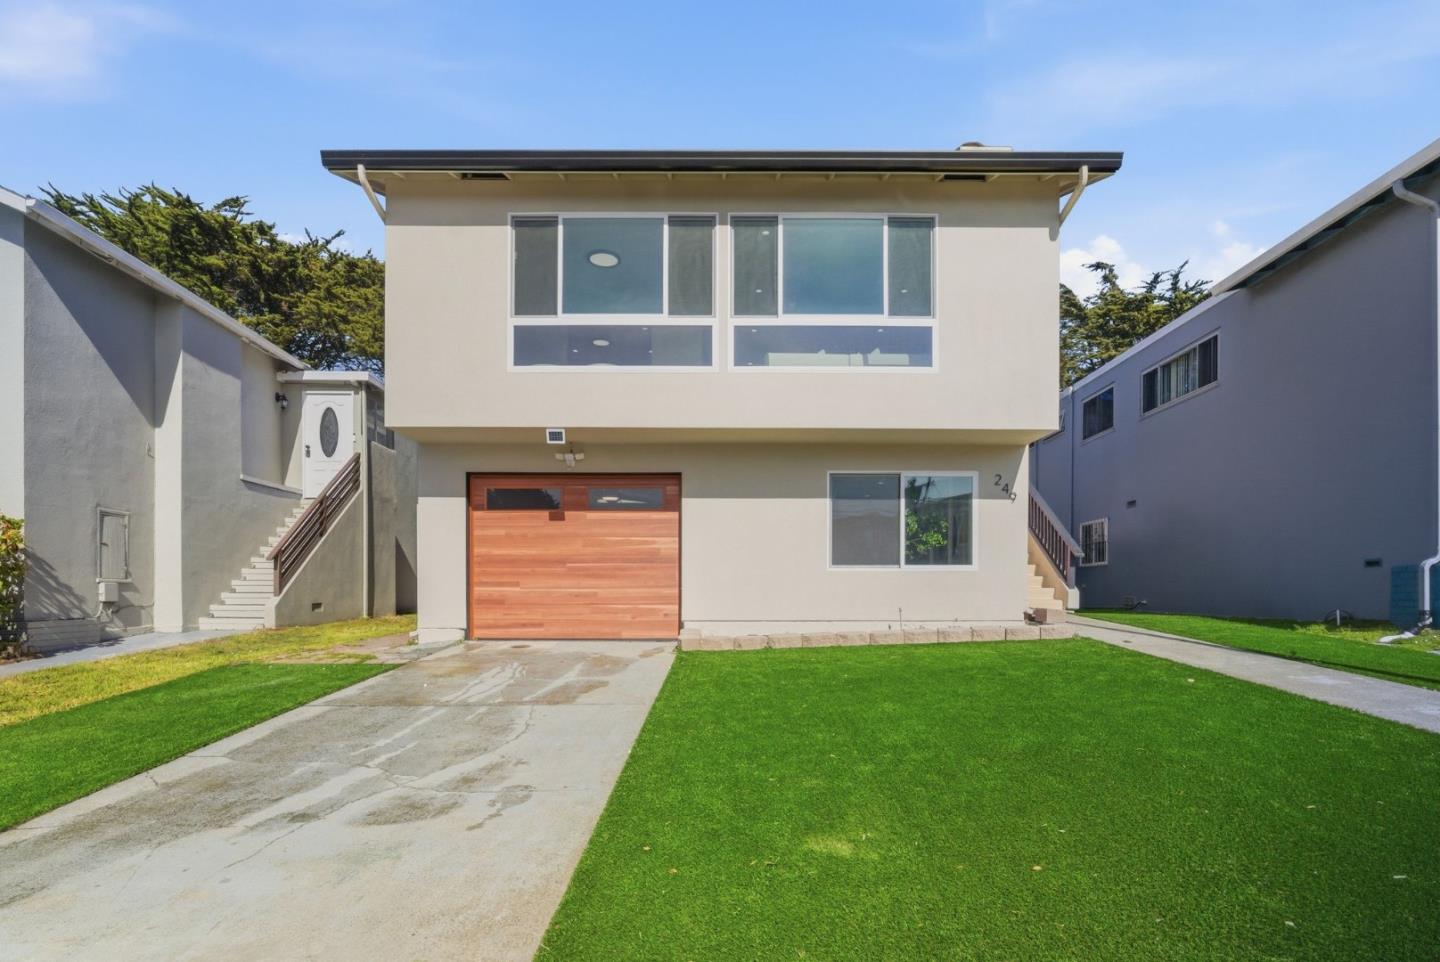
249 Gateway DR, Pacifica, CA 94044
Sold on February 19, 2025
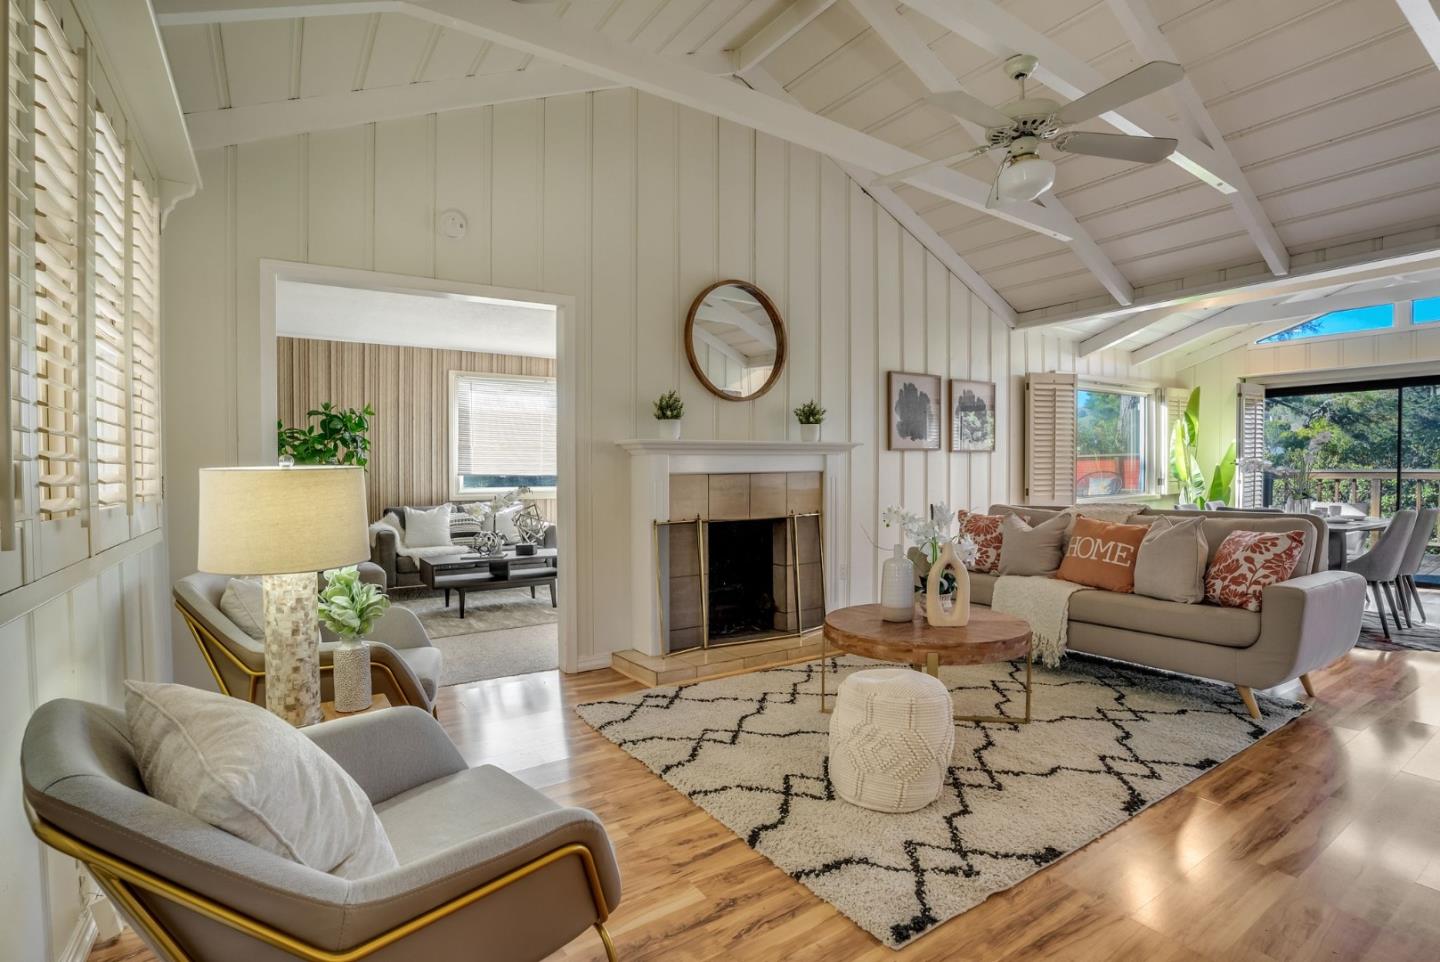
10 Benton CT, Belvedere Tiburon, CA 94920
Sold on November 19, 2024
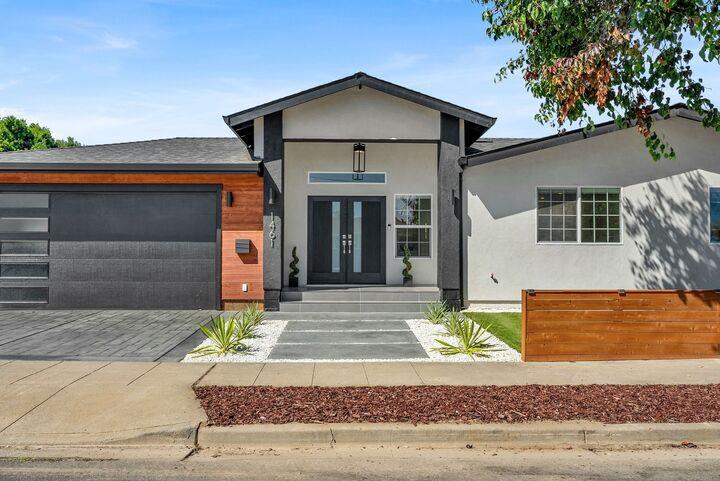
1461 College CT, Union City, CA 94587
Sold on February 22, 2026
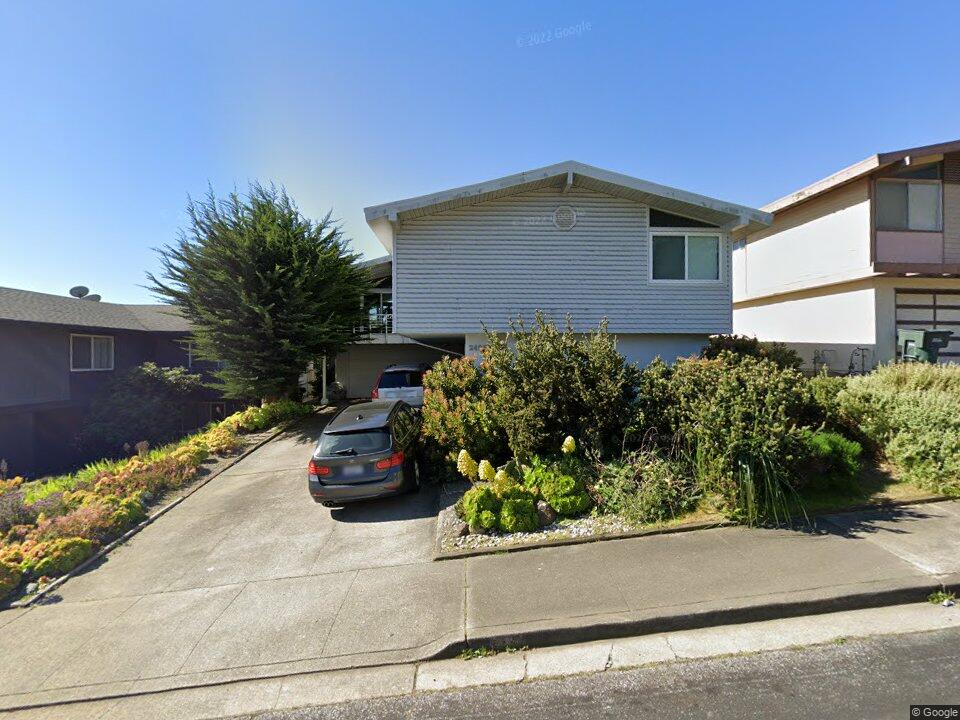
2425 Bantry Lane, South San Francisco, CA 94080
Sold on February 14, 2025
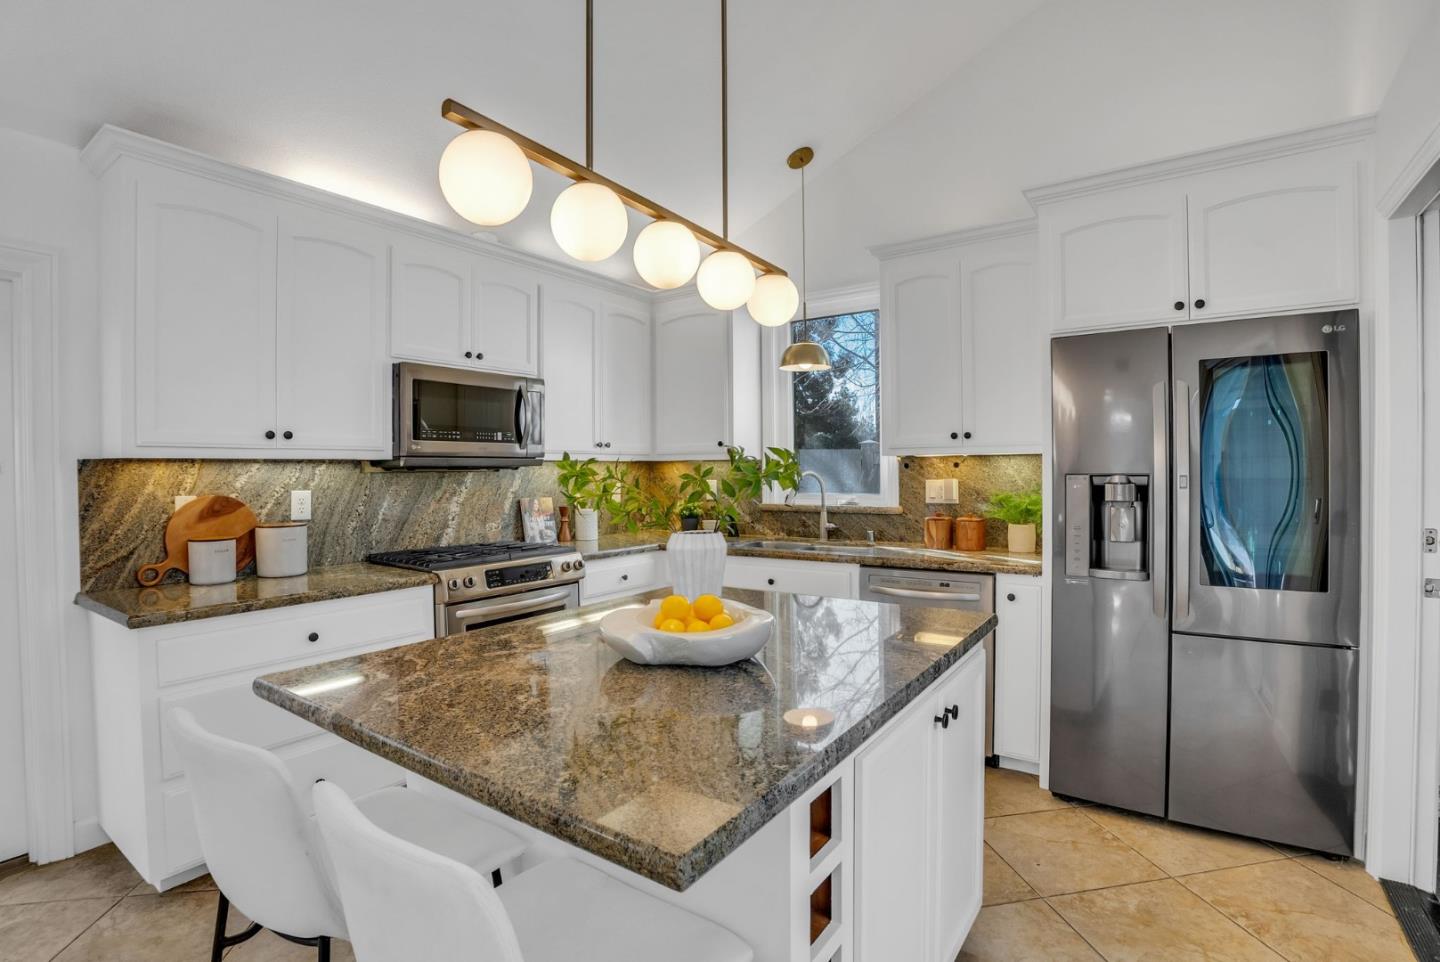
5390 Larch Grove PL, San Jose, CA 95123
Sold on September 25, 2024
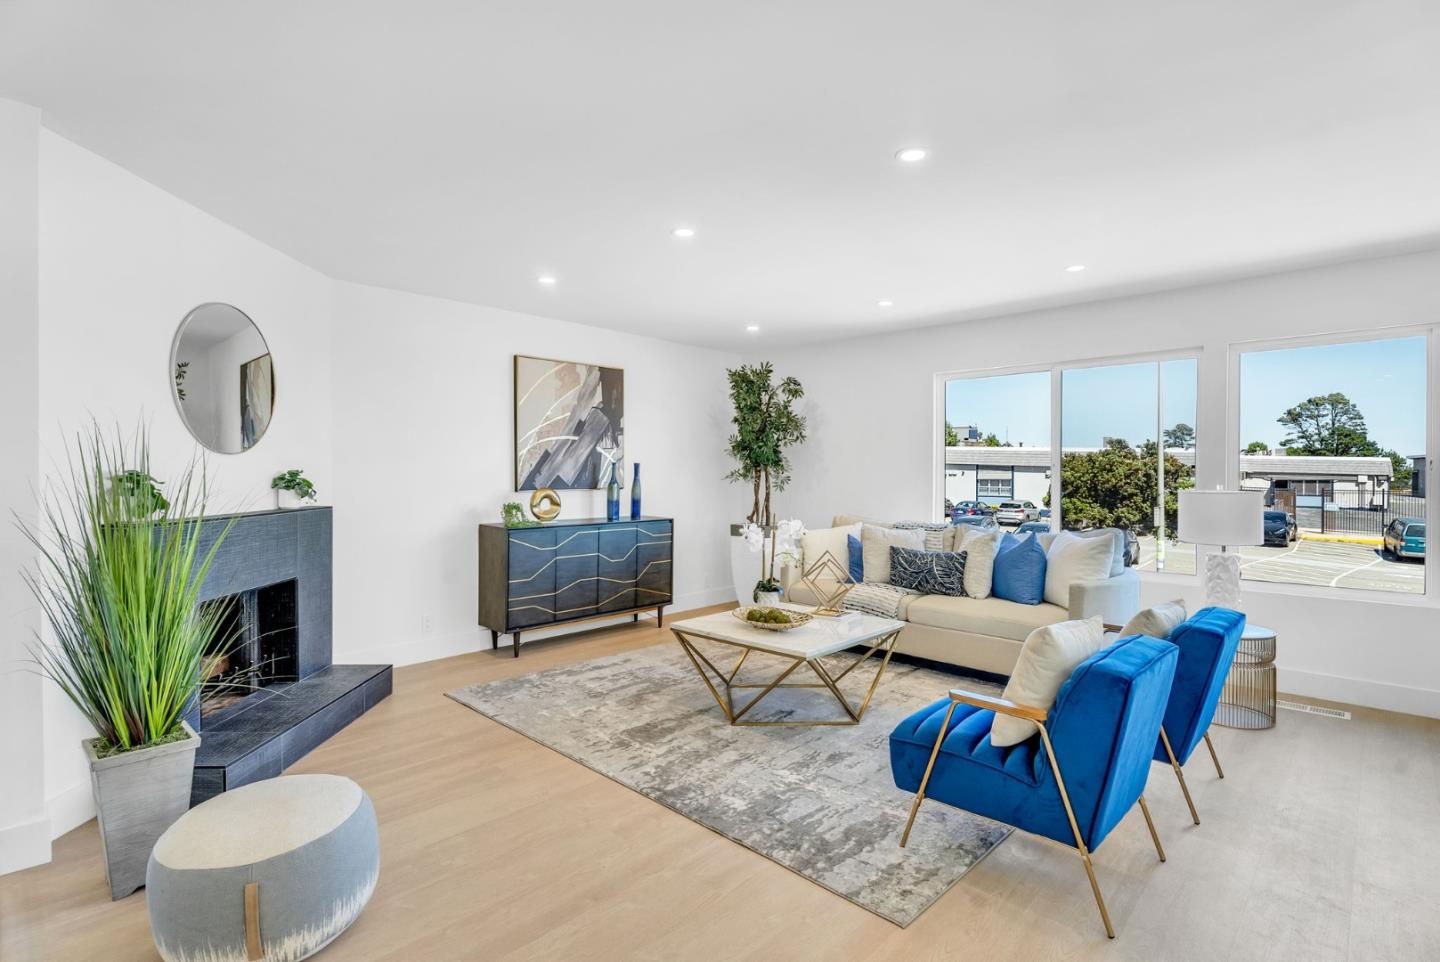
76 Christen AVE, Daly City, CA 94015
Sold on February 12, 2025
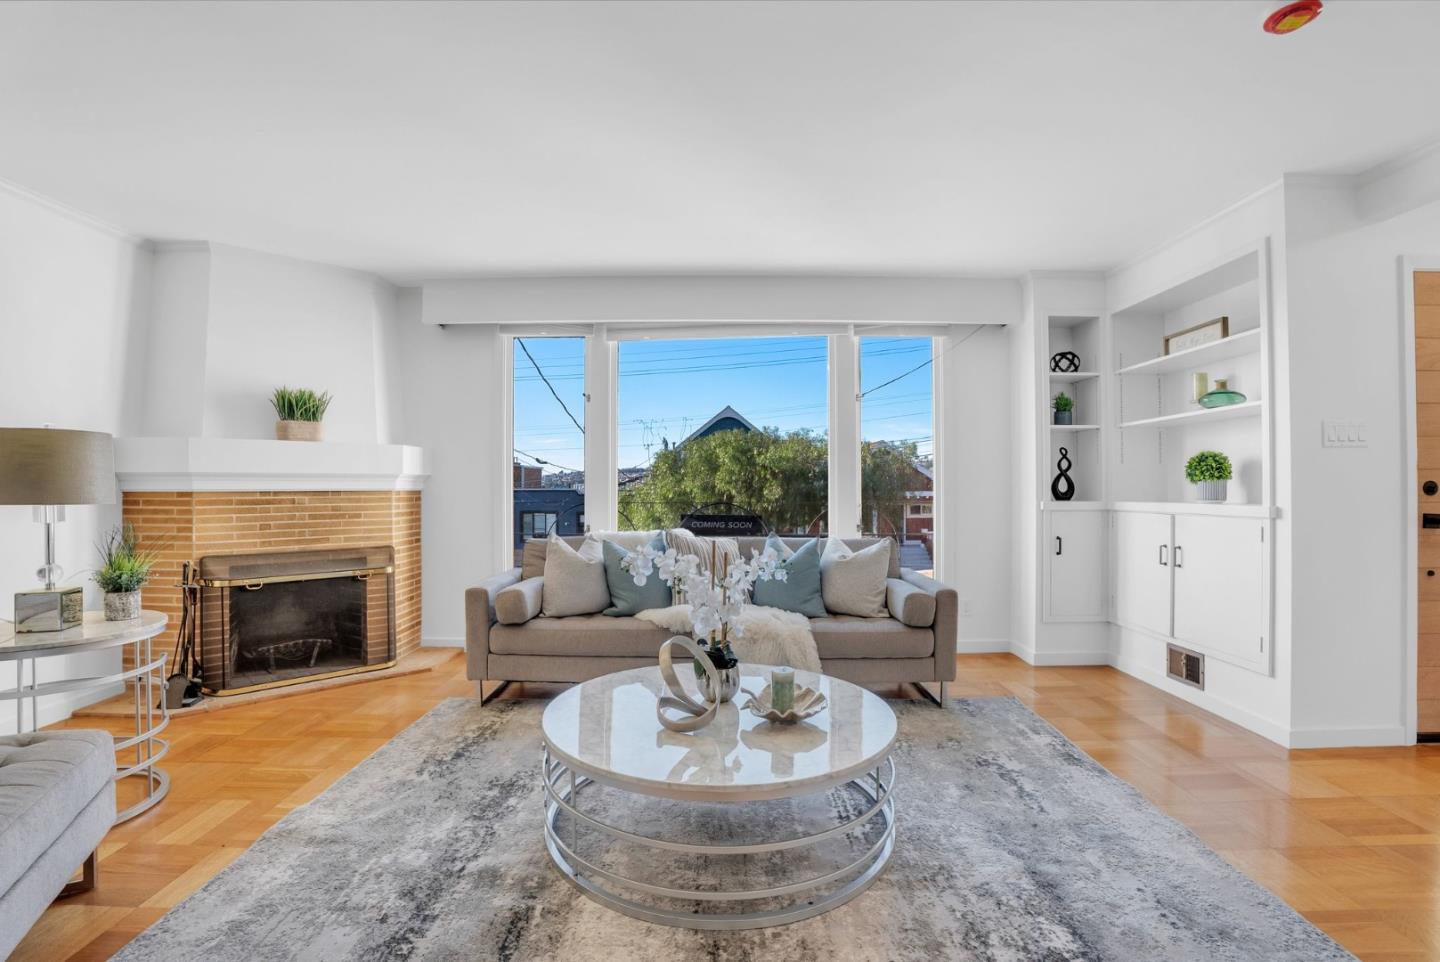
345 Athens ST, San Francisco, CA 94112
Sold on March 27, 2026
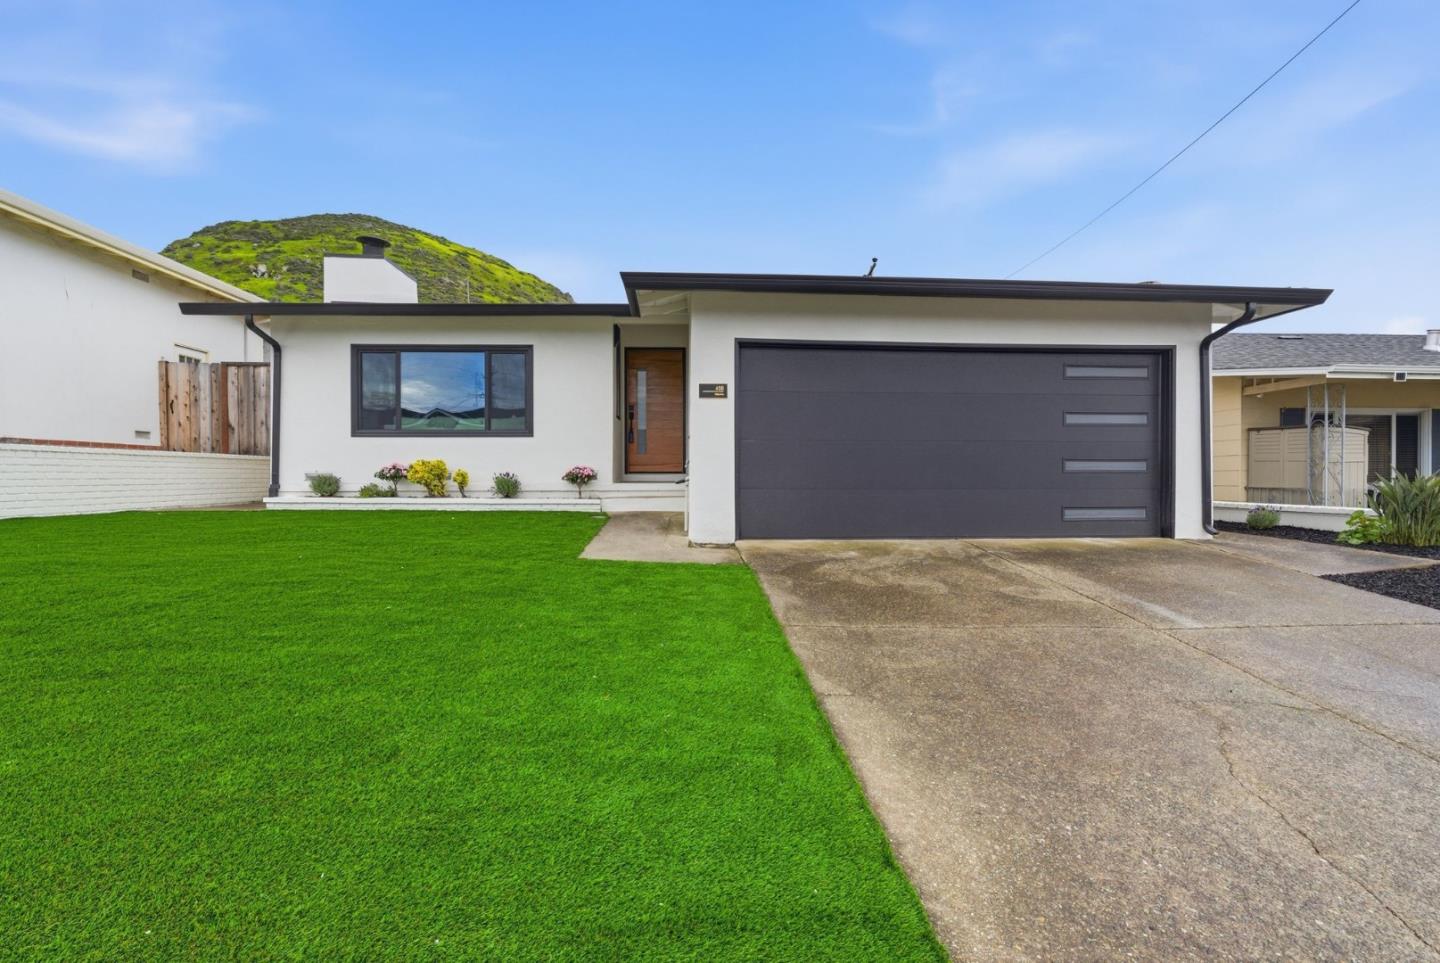
466 Holly AVE, South San Francisco, CA 94080
Sold on December 28, 2023
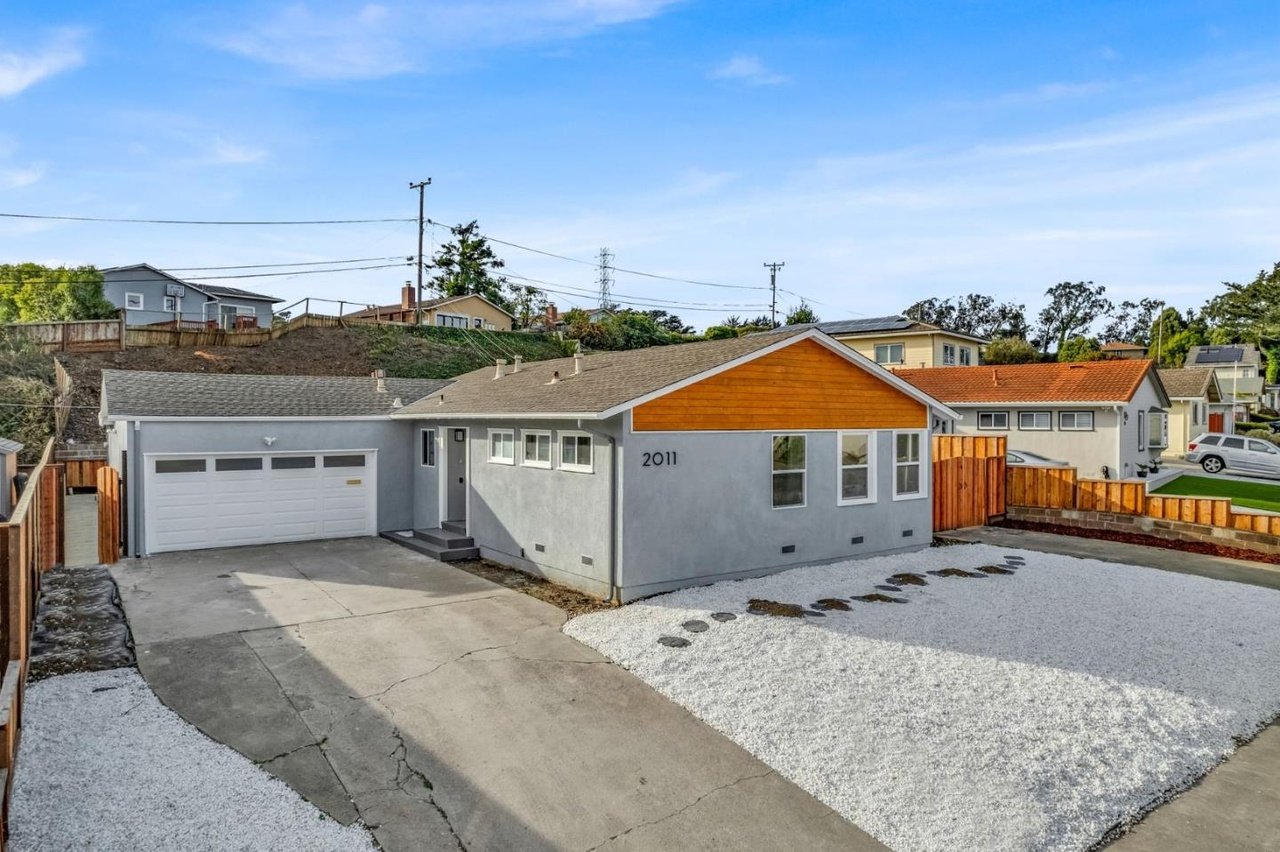
2011 Willow Way, San Bruno, CA 94066
Sold on May 23, 2025
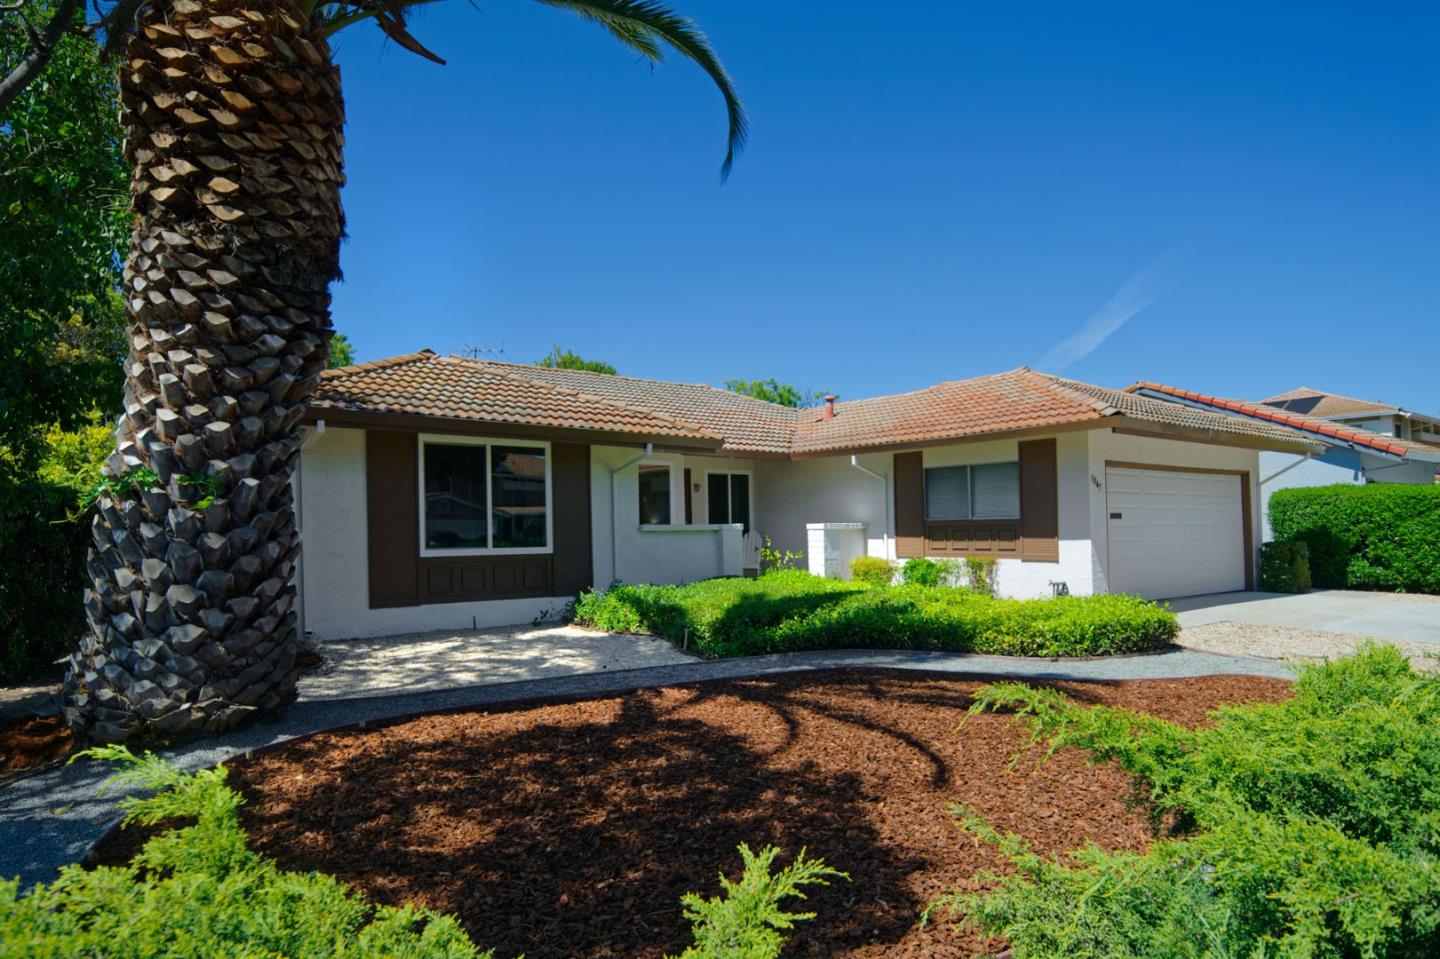
5047 Severance DR, San Jose, CA 95136
Sold on January 12, 2026
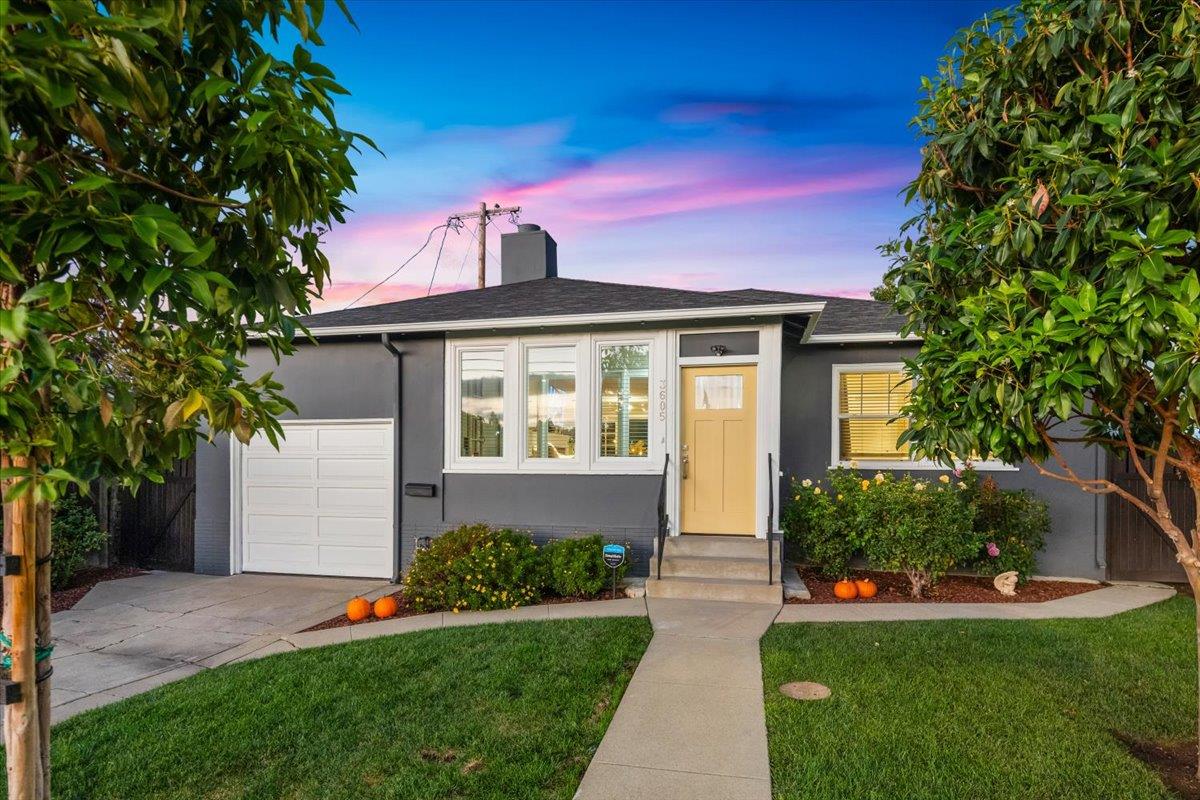
3605 Pacific BLVD, San Mateo, CA 94403
Sold on July 31, 2025
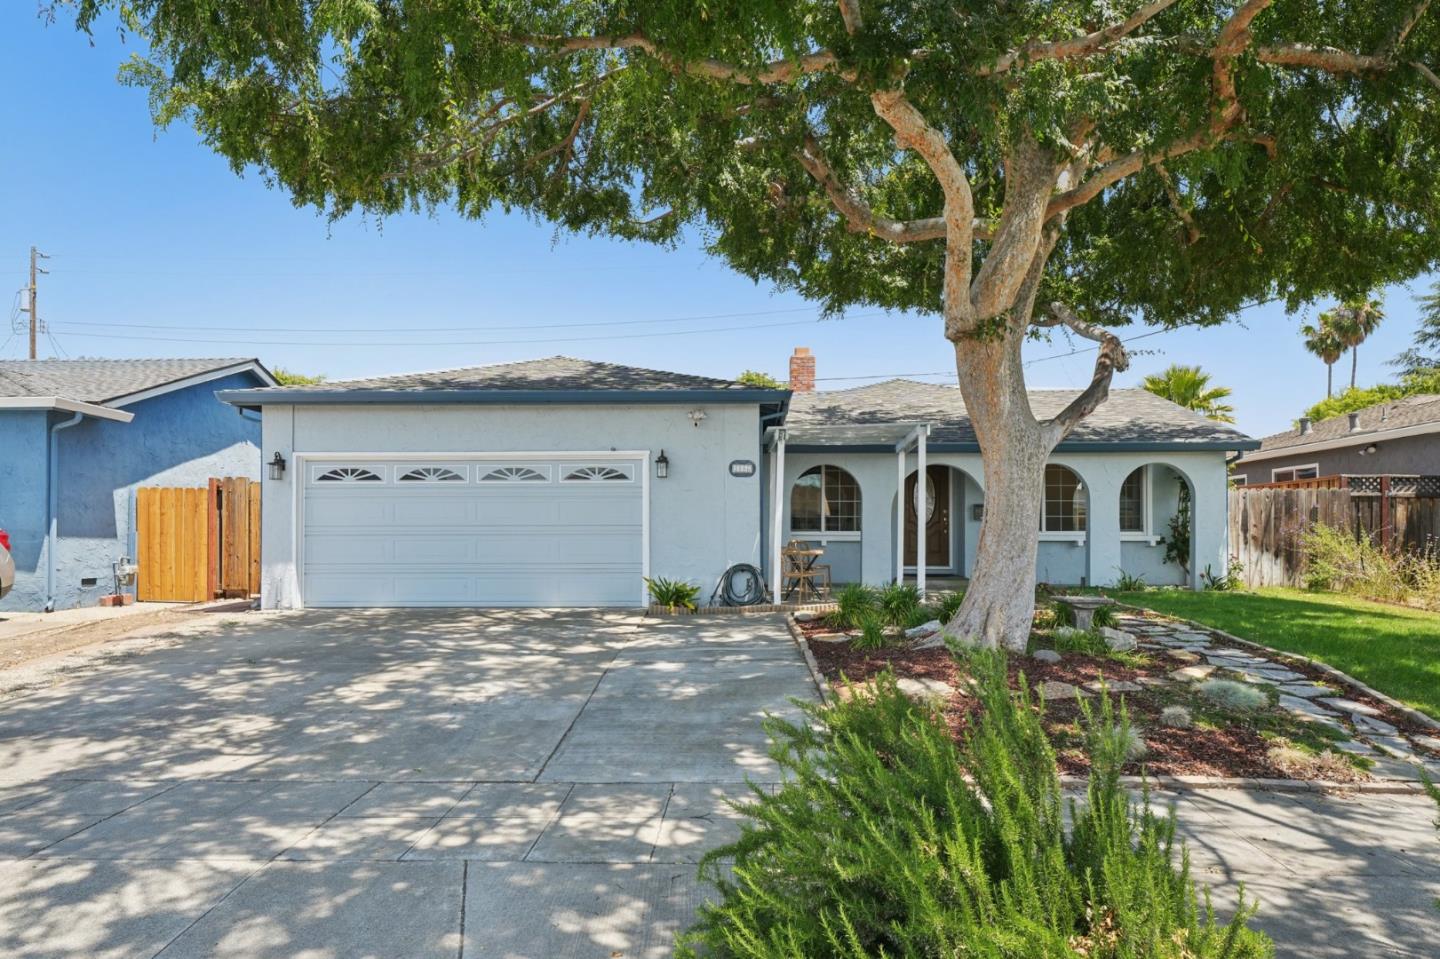
5886 Falon WAY, San Jose, CA 95123
Sold on April 17, 2022
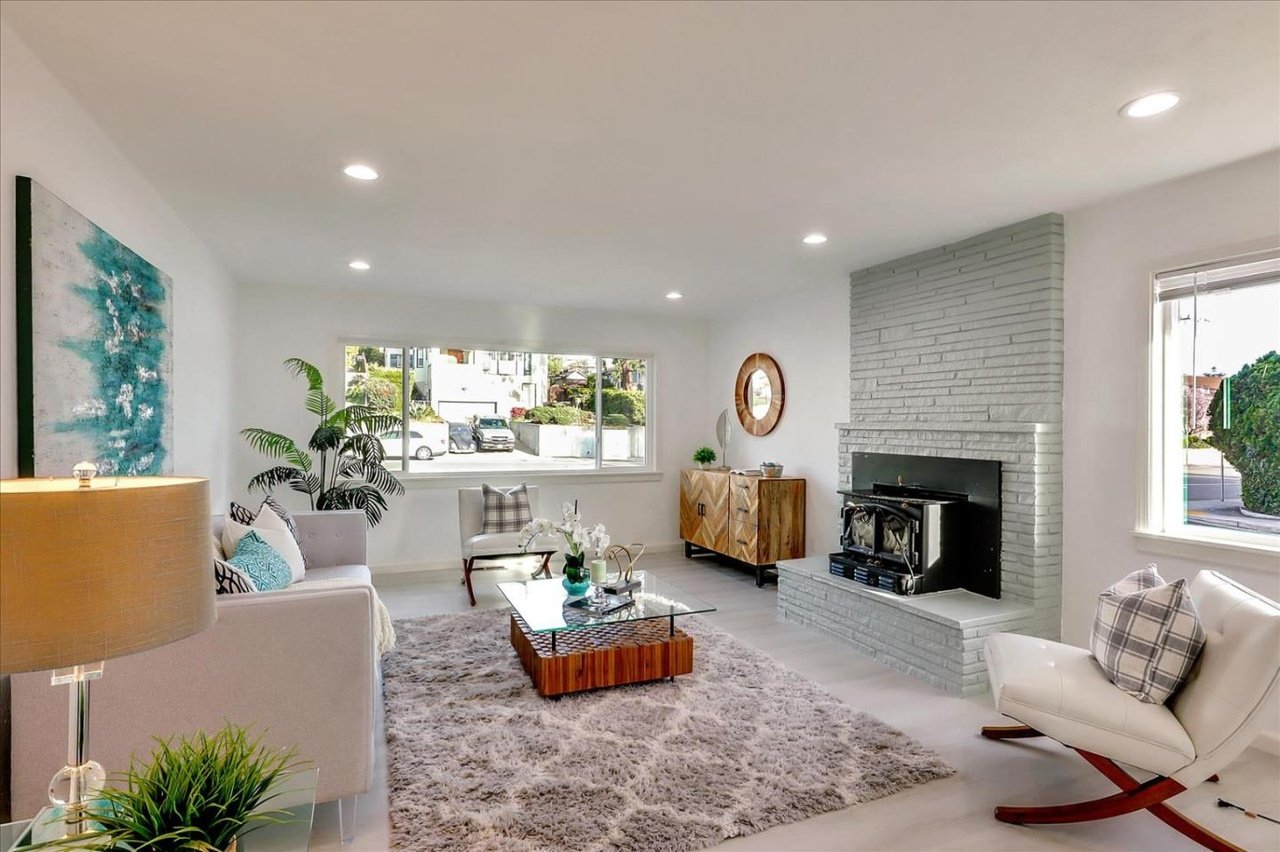
18498 Joseph Drive, Castro Valley, CA 94546
Sold on July 30, 2025
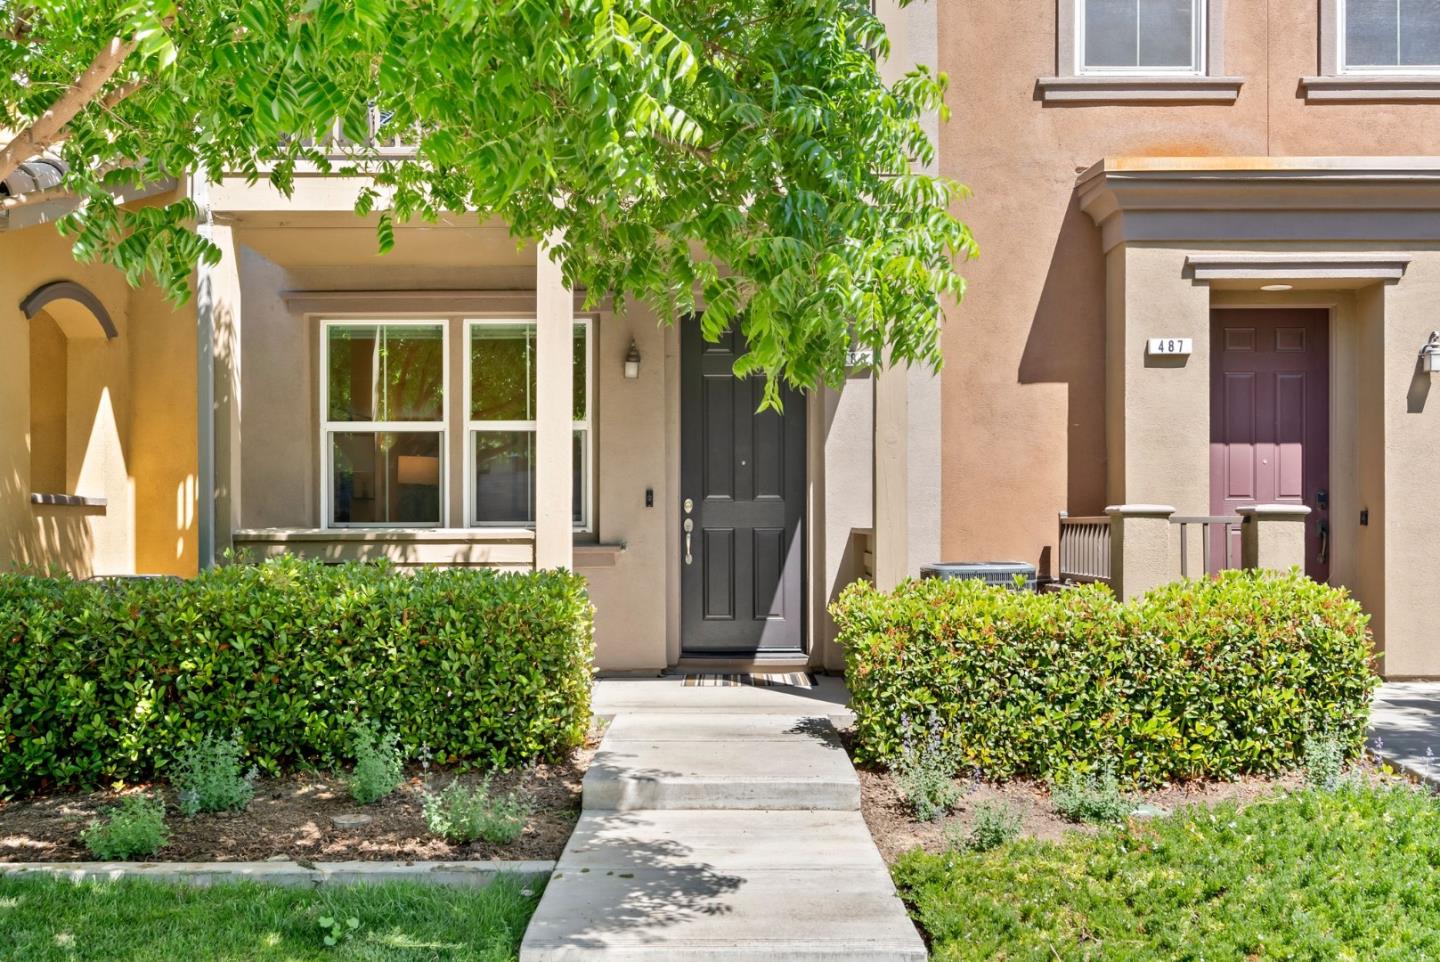
483 Rialto, San Jose, CA 95128
Sold on March 19, 2026
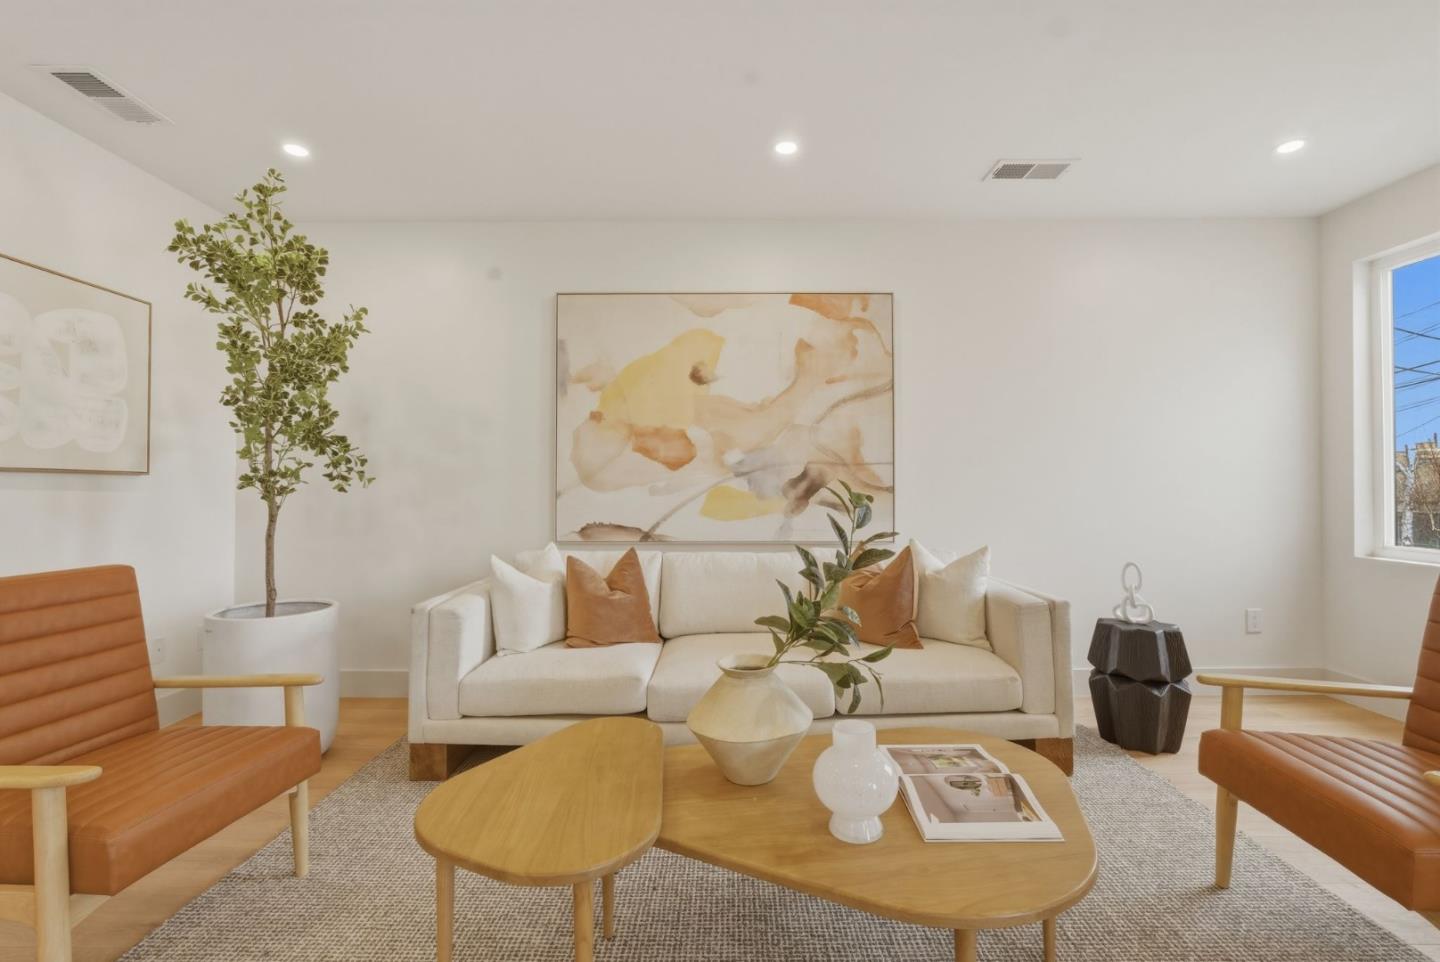
273 Poplar AVE, San Bruno, CA 94066
Sold on July 4, 2022
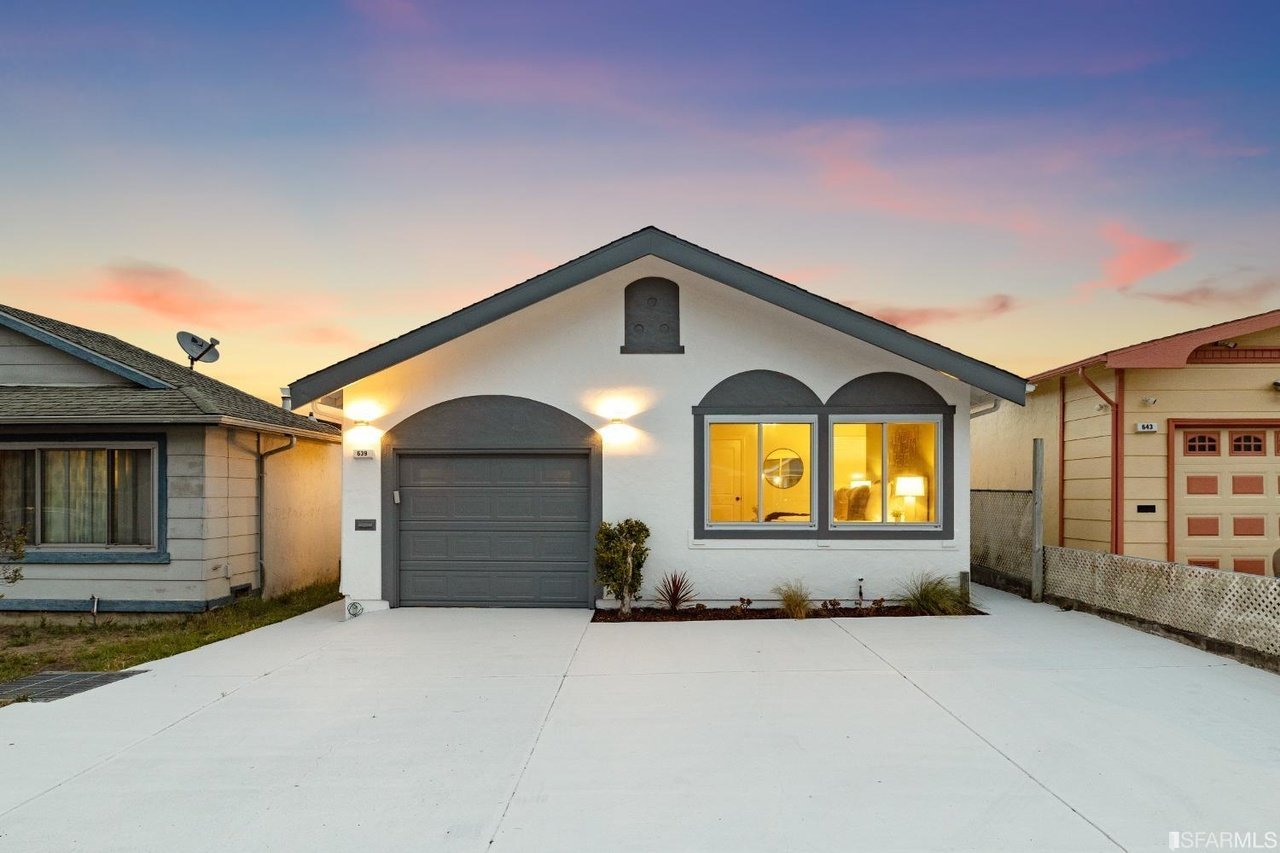
639 Gellert Boulevard, Daly City, CA 94015
Sold on June 2, 2022
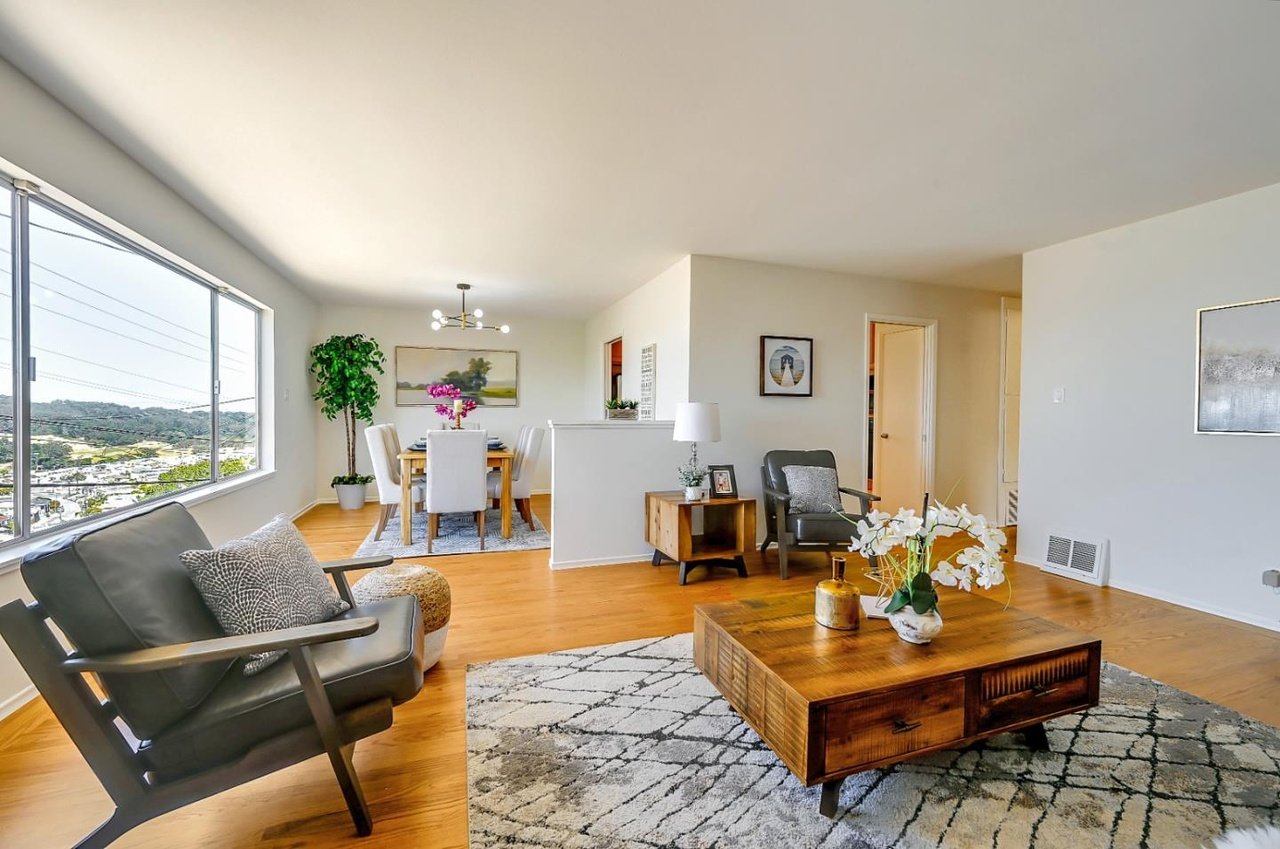
294 Canyon Drive, Daly City, CA 94014
Sold on November 29, 2022
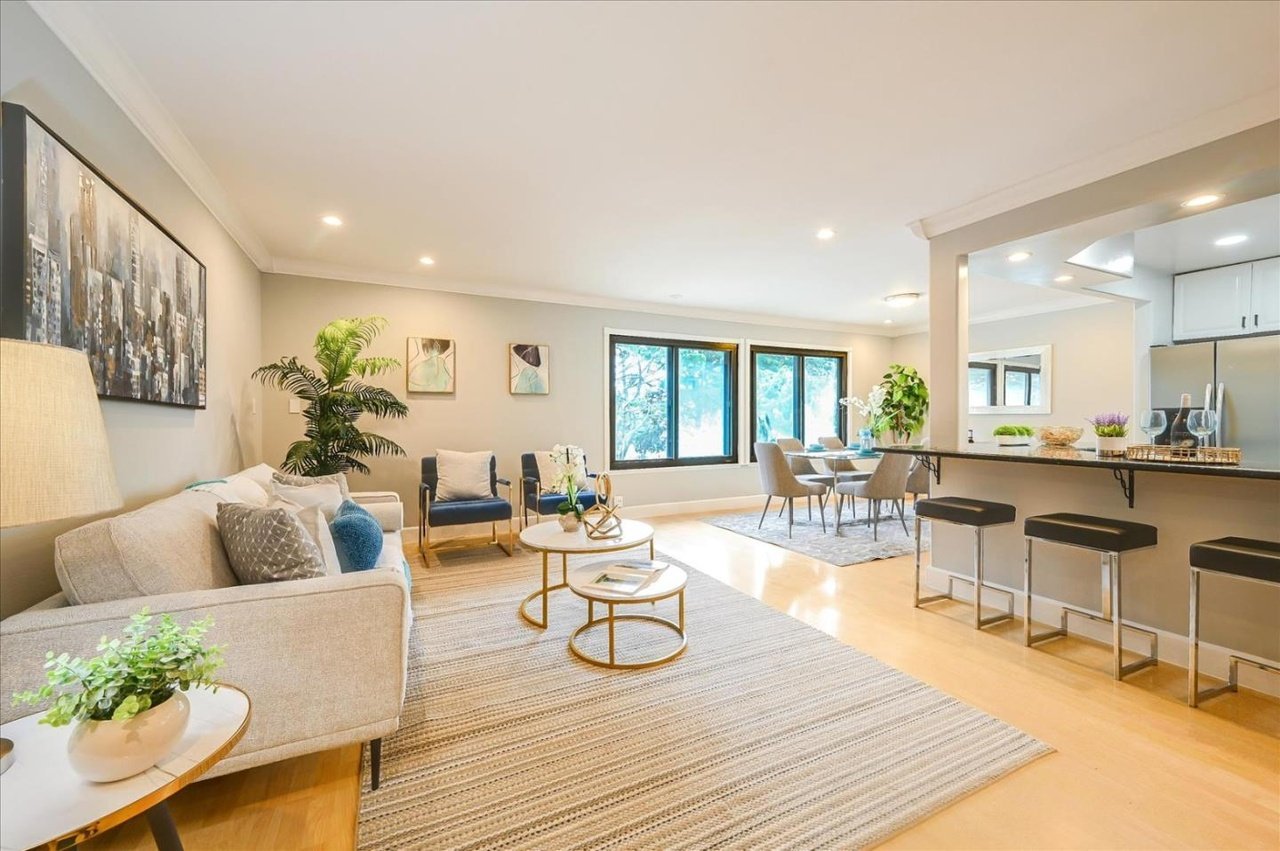
4505 Callan Boulevard, Daly City, CA 94015
Sold on December 20, 2022
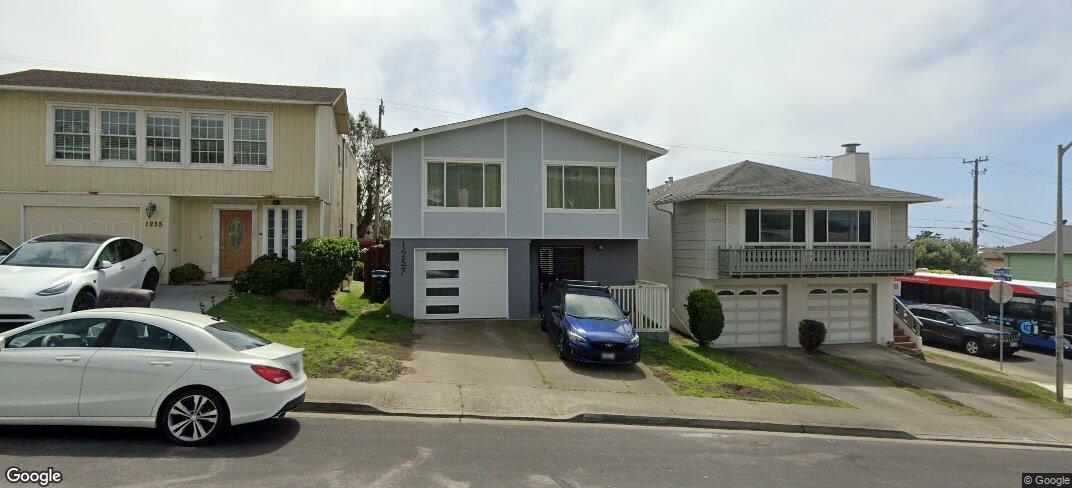
1257 Skyline Drive, Daly City, CA 94015
Sold on October 30, 2022
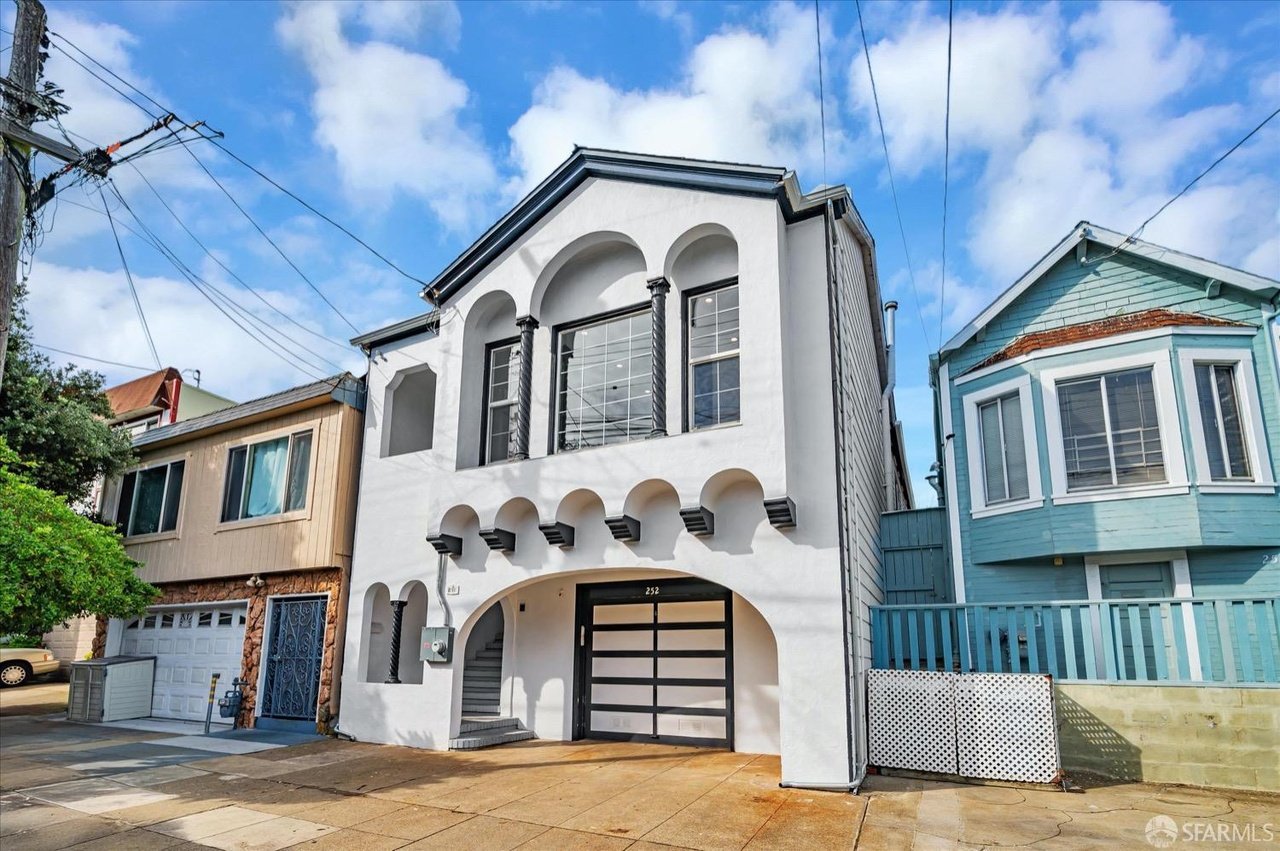
252 Minerva Street, San Francisco, CA 94112
Sold on November 13, 2022
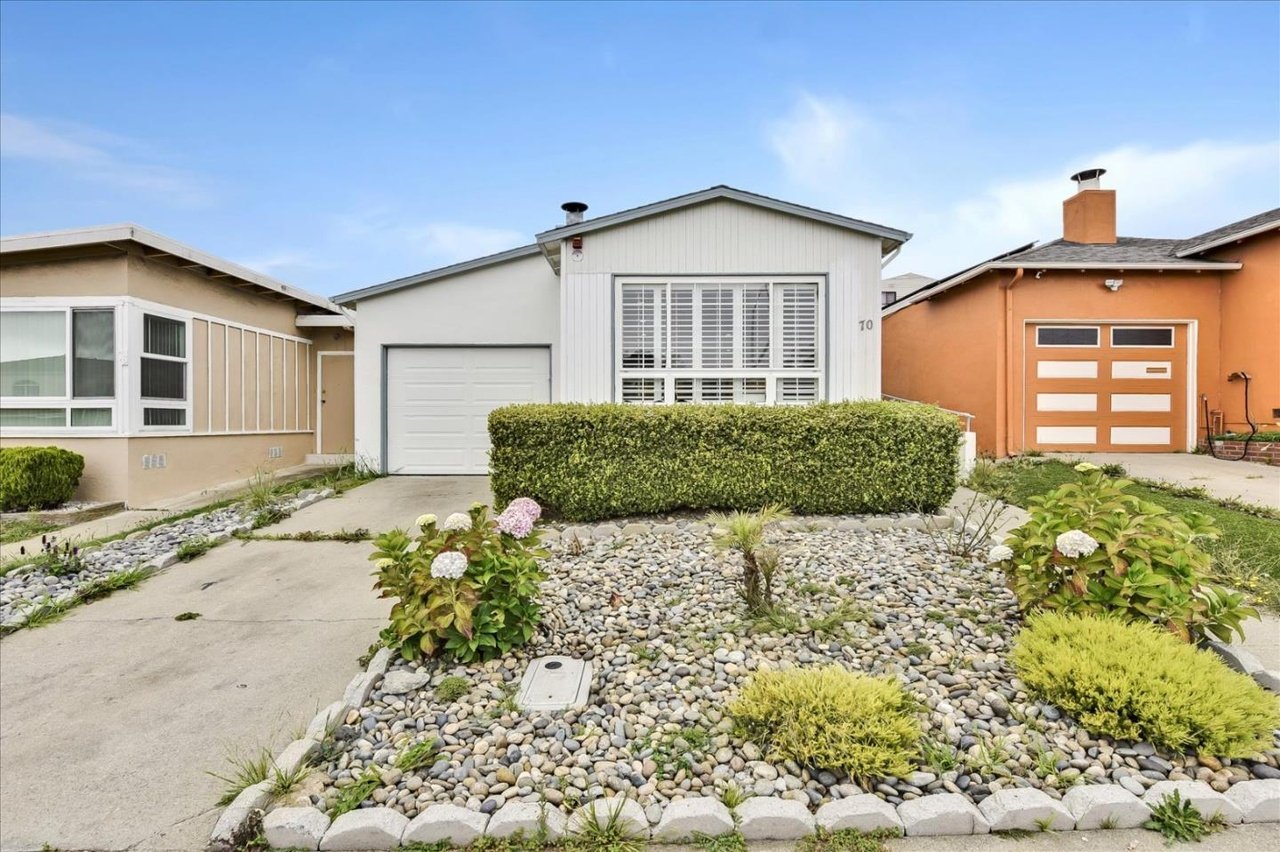
70 Monterey Drive, Daly City, CA 94015
Sold on April 16, 2026
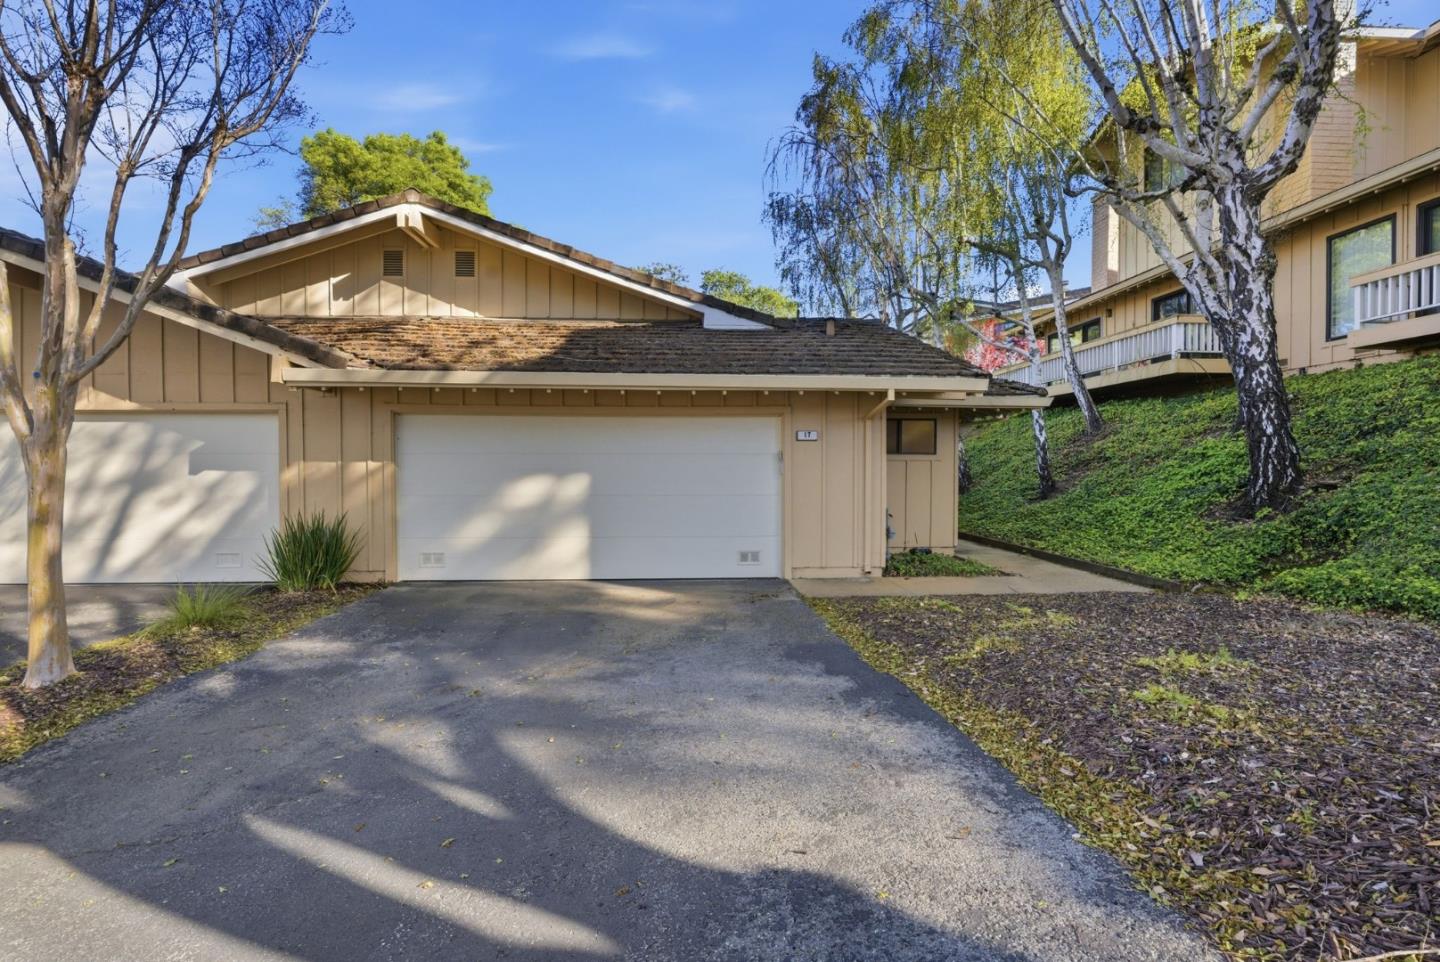
17 Azalea LN, San Carlos, CA 94070
Sold on October 27, 2026
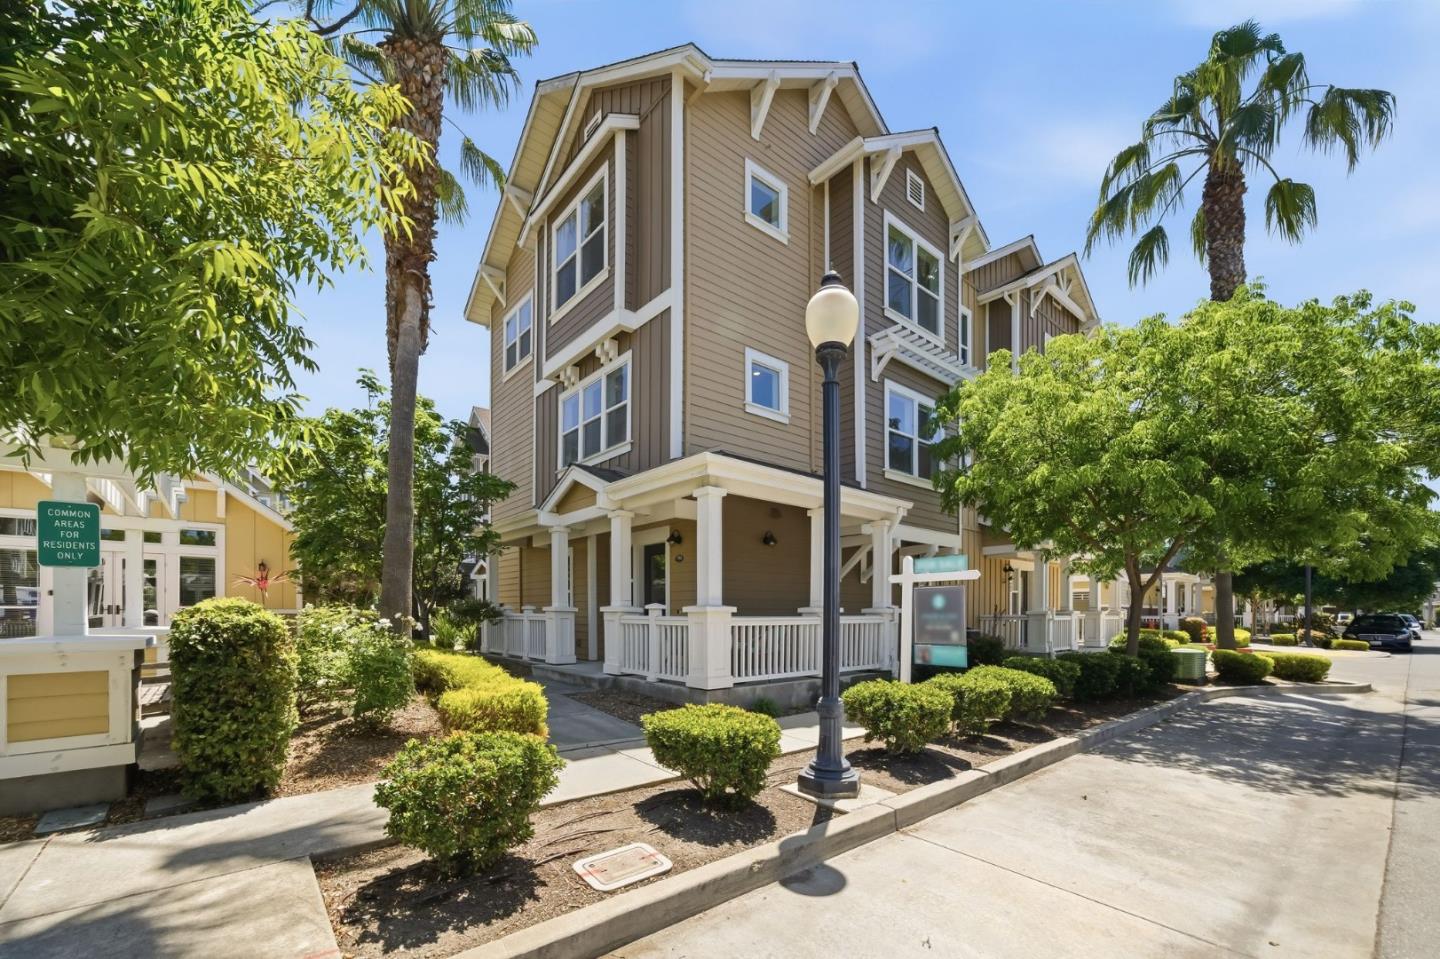
1908 Aberdeen LN, Mountain View, CA 94043
Pri Ruan team delivers a high-touch real estate experience grounded in strategic guidance, market expertise, and a deep understanding of Bay Area communities. Together, they help buyers, sellers, and investors make confident decisions, build equity, and create lasting wealth through real estate.